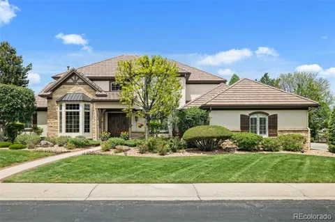
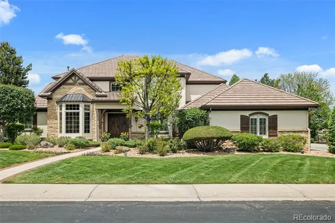
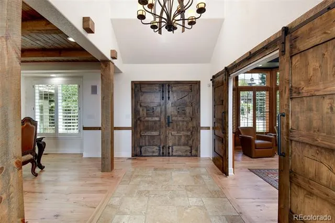
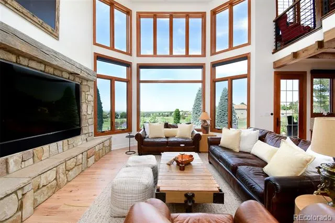
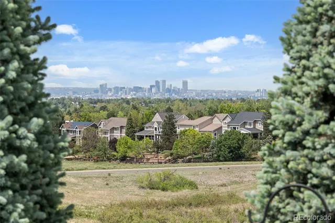
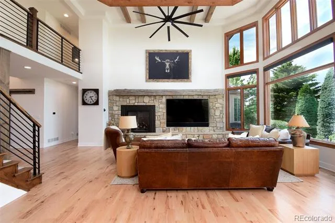
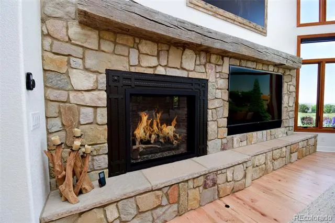
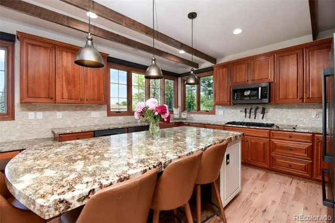
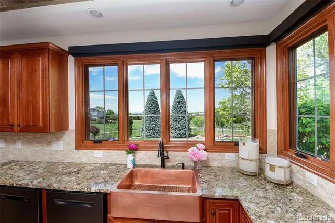
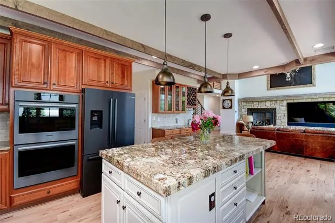
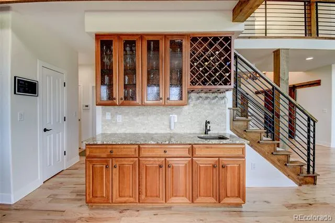
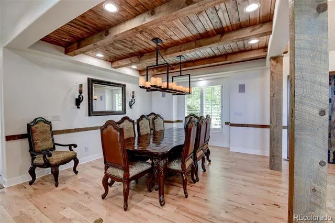
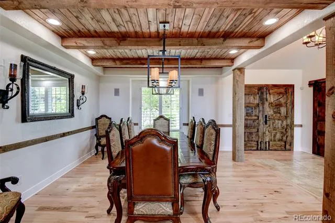
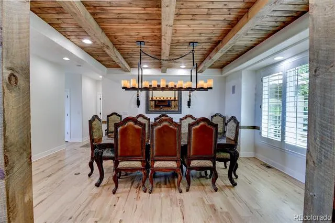
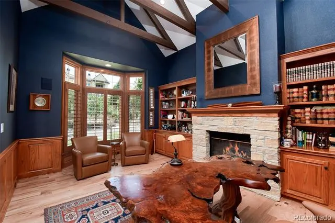
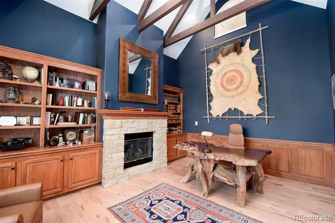
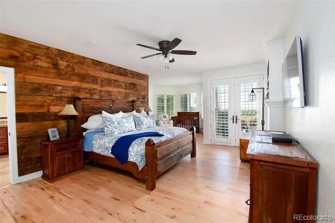
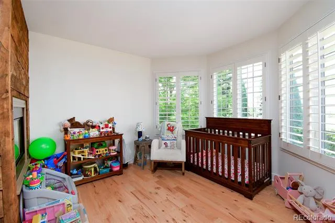
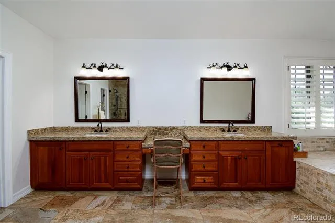
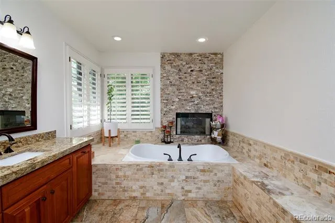
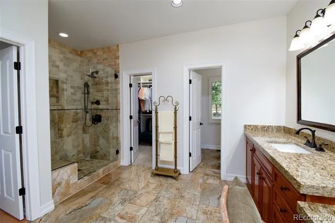
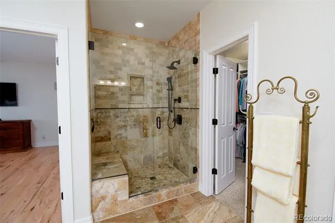
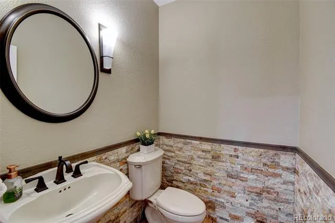
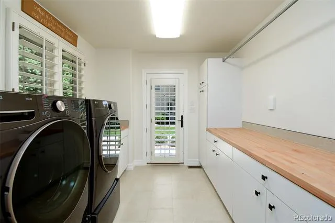
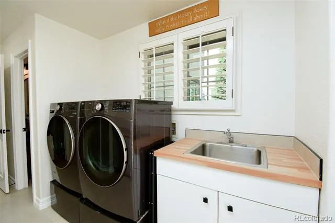
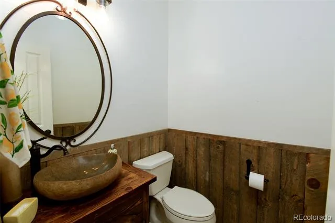
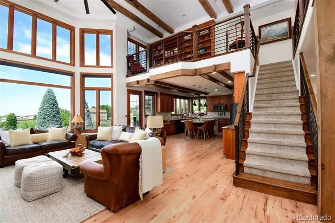
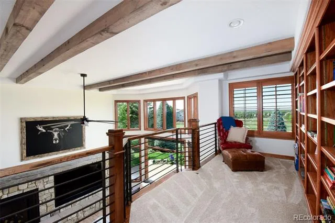
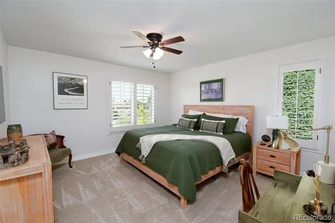
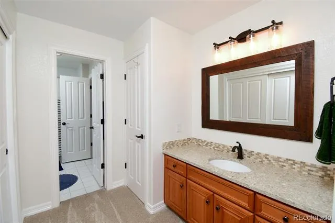
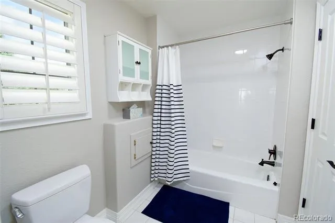
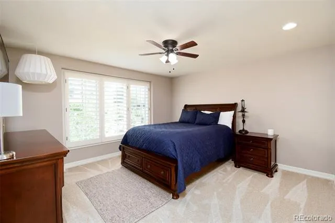
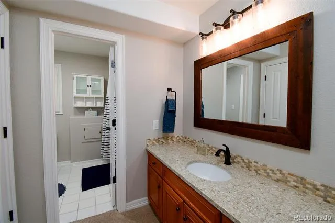
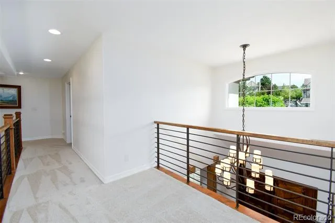
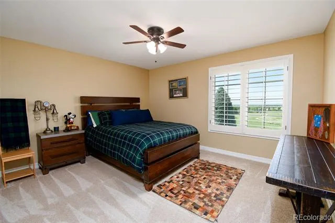
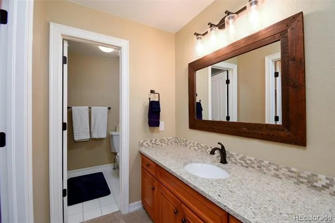
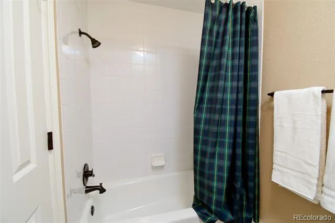
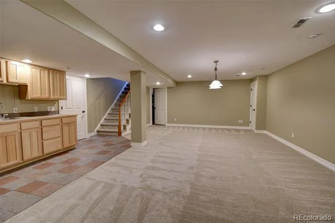
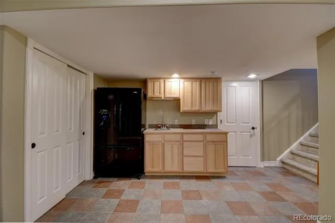
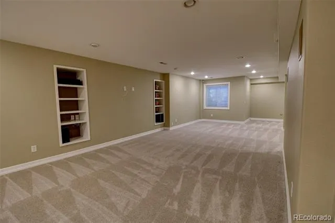
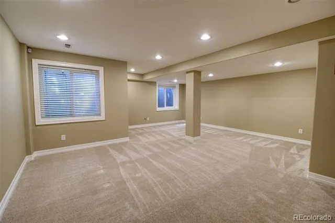
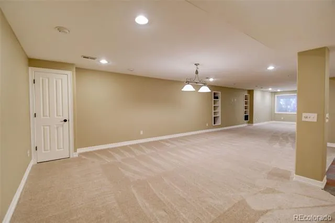
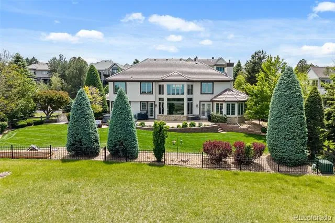
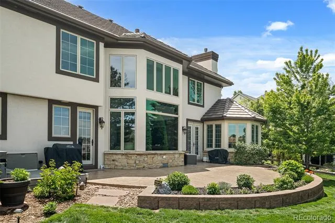
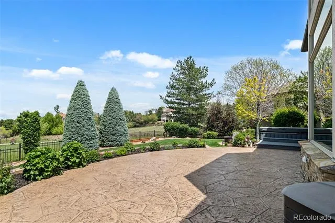
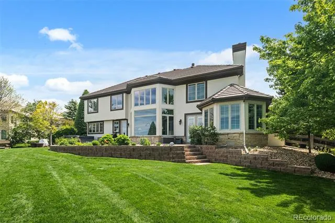
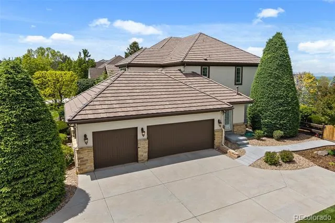
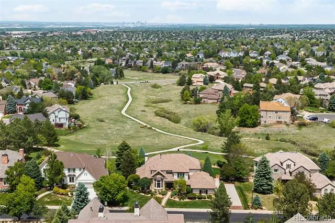
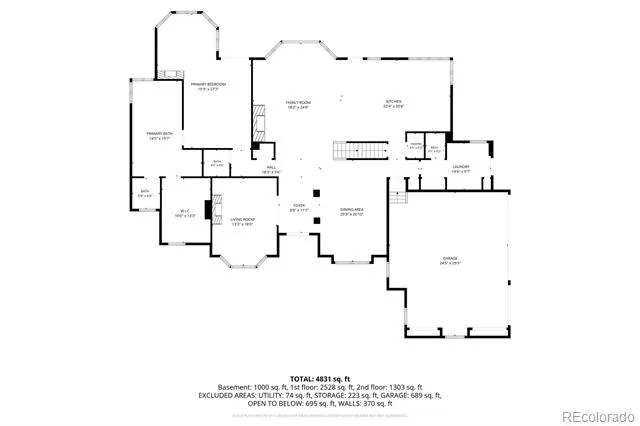
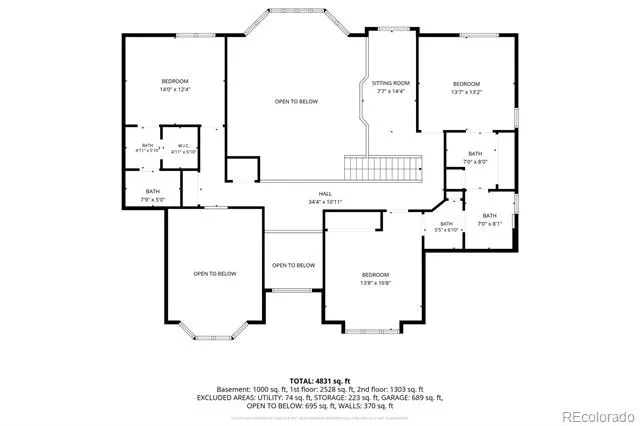
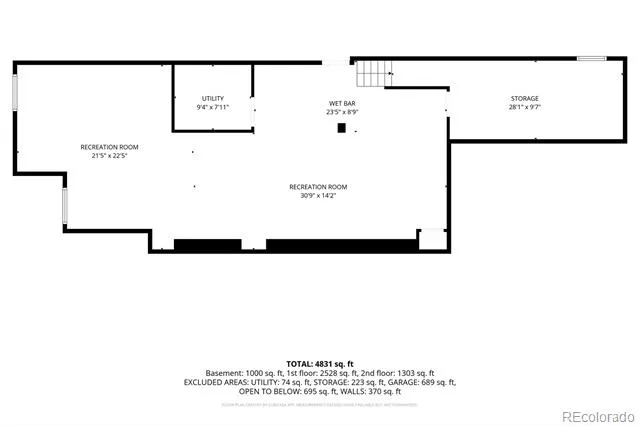
Experience luxury living in this exceptional custom home featuring breathtaking downtown Denver views, backing to open space, and surrounded by scenic trails. Perfectly situated on a cul-de-sac within a prestigious gated community offering private pool access, sport courts, and incredible neighborhood events. Step inside to impressive natural wood flooring and a grand open layout designed for both elegance and comfort. The executive office with double doors sits at the front of the home, across from the elegant formal dining room. The stunning family room showcases soaring ceilings, a dramatic fireplace, Sonos surround sound, and a wall of upgraded windows with new Hunter Douglas remote-controlled blinds that perfectly frame the spectacular views. Flow into the gourmet kitchen featuring a large island, two dishwashers, abundant gorgeous cabinetry, walk-in pantry, and picturesque exit to the stamped concrete patio. The luxurious main-floor primary suite features a cozy sitting area, spa-inspired bathroom with sunken tub, oversized shower, dual vanities, and an expansive walk-in closet. Convenient main-level laundry adds to the thoughtful design. Upstairs offers a beautiful loft overlooking the family room, along with three spacious bedrooms, each featuring attached bathroom and generous sized closets. The finished basement provides an expansive rec room, stylish wet bar area, space for a gym, theatre area, and extensive storage options. Outside, the backyard retreat is truly impressive - it backs to open space with incredible views and exceptional privacy. Completing the home is an oversized side-load 3-car garage offering outstanding curb appeal. Too many upgrades to list for this home like heaters, air conditioners, and water heaters all under 2 years old. This extraordinary home combines luxury, functionality, and unmatched views in one remarkable property. Don't miss out - see it today!
Property Details
- Interior
- Built-in Features, Ceiling Fan(s), Eat-in Kitchen, Entrance Foyer, Five Piece Bath, Granite Counters, High Ceilings, Jack & Jill
- Fireplaces
- 3
- Cooling
- Central Air
- Heating
- Forced Air
- Cooling Features
- Central Air
- Bedrooms
- 4
- Bathrooms
- 4.0
- Full Baths
- 3
- Half Baths
- 2
- View
- City,Mountain(s)
- Lot Features
- Cul-De-Sac, Greenbelt, Landscaped, Master Planned, Open Lot
- Stories
- 2
- Lot Description
- Cul-De-Sac, Greenbelt, Landscaped, Master Planned, Open Lot
- Exterior Features
- Garden, Private Yard, Rain Gutters, Spa/Hot Tub
- Exterior Materials
- Garden, Private Yard, Rain Gutters, Spa/Hot Tub
- Pool Shared
- 1
- Acres
- 0.369
- Square Feet
- 5368
- Lot Size (sqft)
- 16073.0
- Parking Features
- Concrete, Dry Walled, Finished, Floor Coating, Oversized, Storage
- Parking Spaces
- 3
- Parking Type
- Garage
- Parking Garage Spaces
- 3
- Property Type
- Purchase
- Basement
- 1
- Basement Description
- Finished
- Basement Finished
- 1
- Year Built
- 1996
- Roof
- Concrete
- Sewer Information
- Public Sewer
- Utility Source
- Public
- Utility Features
- Cable Available, Electricity Connected, Internet Access (Wired), Natural Gas Connected, Phone Available
- Appliances
- Cooktop, Dishwasher, Disposal, Double Oven, Dryer, Microwave, Refrigerator, Washer
- Subdivision
- Highwoods
- School District
- Douglas RE-1
- Elementary School
- Bear Canyon
- Middle School
- Mountain Ridge
- High School
- Mountain Vista
- County
- Douglas
- Region
- Highlands Ranch
- Zoning
- PDU
- Taxes Annual
- $9,847
- HOA
- 1
- HOA Fees
- 4000
Location
Legal
Based on information submitted to the MLS GRID as of 2026-08-20T12:08:15Z UTC. All data is obtained from various sources and may not have been verified by broker or MLS GRID. Supplied Open House information is subject to change without notice. All information should be independently reviewed and verified for accuracy. Properties may or may not be listed by the office/agent presenting the information.
Provided By
Listed by Michelle Buhrer (#fd79c9ccfbde94fb64f98e158ec9311a)
Listing Office: Colorado Home Road
Legal Notice
This publication is designed to provide information with regard to the subject matter covered. It is displayed with the understanding that the publisher and authors are not engaged in rendering real estate, legal, accounting, tax, or other professional services and that the publisher and authors are not offering such advice in this publication. If real estate, legal, or other expert assistance is required, the services of a competent, professional person should be sought.
The information contained in this publication is subject to change without notice. METROLIST, INC., DBA RECOLORADO MAKES NO WARRANTY OF ANY KIND WITH REGARD TO THIS MATERIAL, INCLUDING, BUT NOT LIMITED TO, THE IMPLIED WARRANTIES OF MERCHANTABILITY AND FITNESS FOR A PARTICULAR PURPOSE. METROLIST, INC., DBA RECOLORADO SHALL NOT BE LIABLE FOR ERRORS CONTAINED HEREIN OR FOR ANY DAMAGES IN CONNECTION WITH THE FURNISHING, PERFORMANCE, OR USE OF THIS MATERIAL.
Buyer Agency Compensation
The listing broker’s offer of compensation is made only to participants of the MLS where the listing is filed.