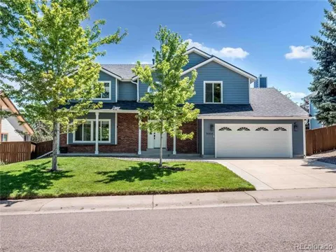
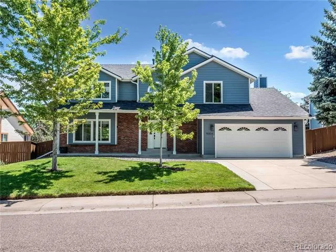
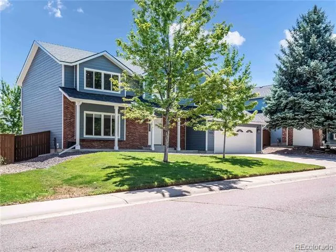
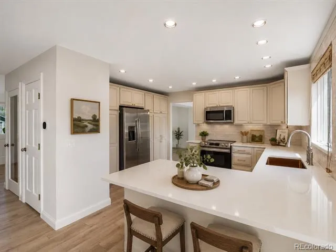
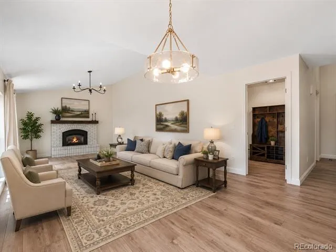
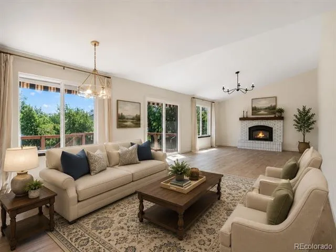
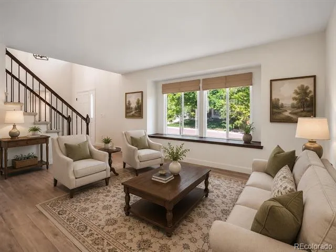
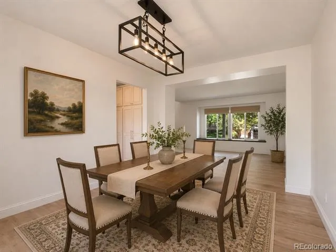
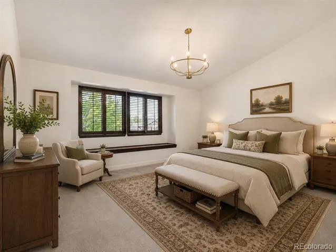
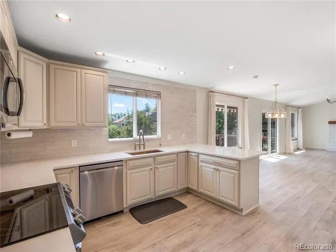
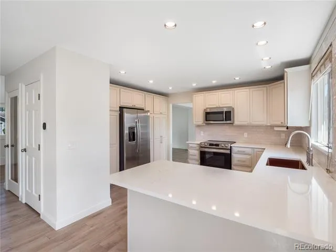
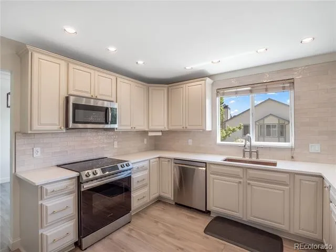
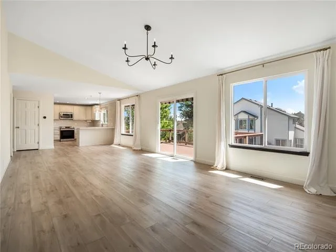
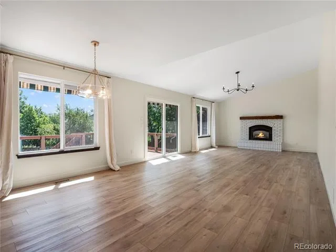
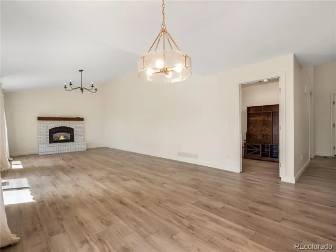
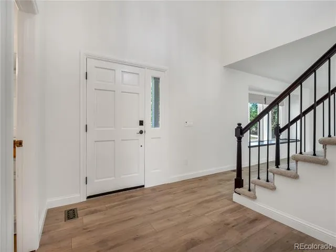
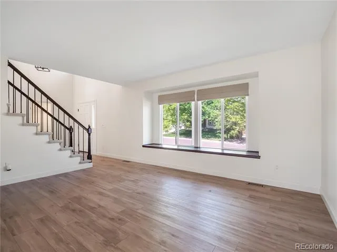
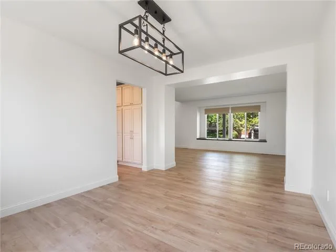
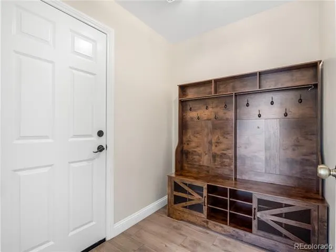
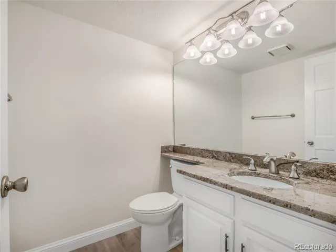
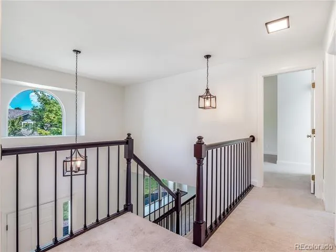
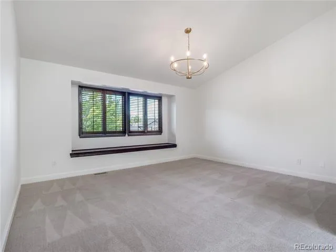
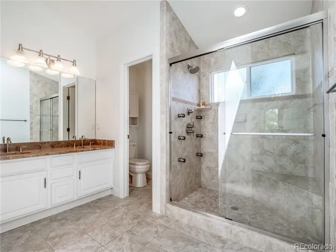
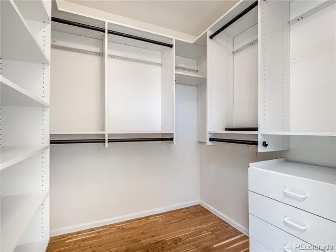
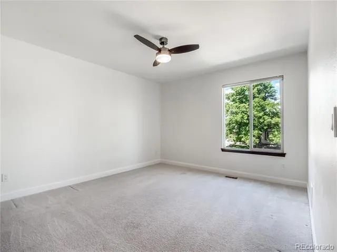
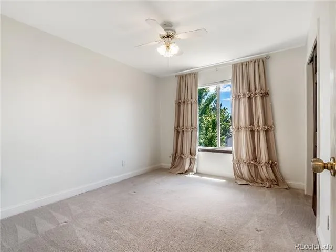
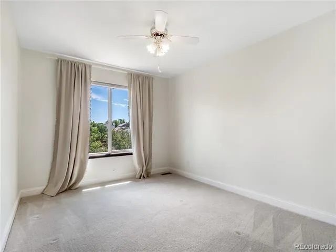
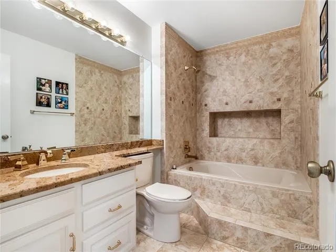
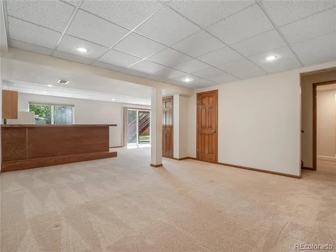
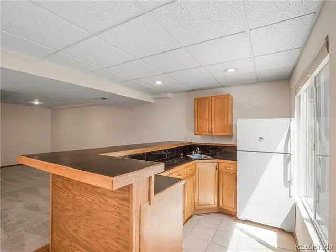
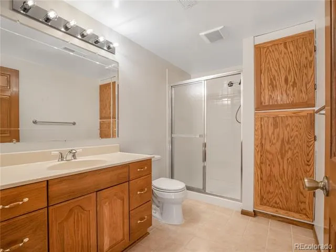
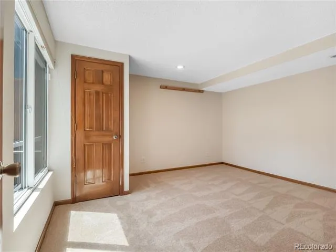
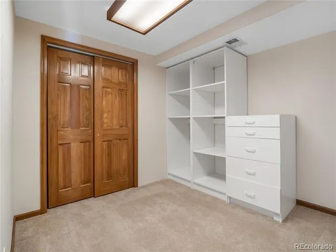
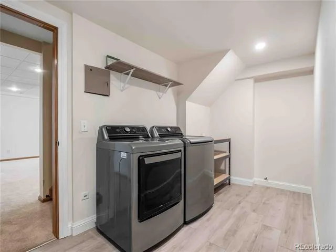
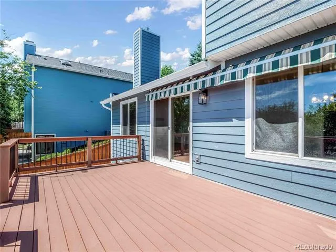
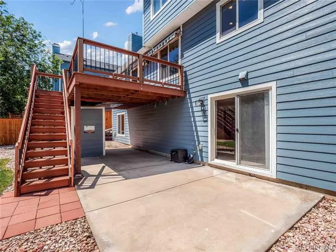
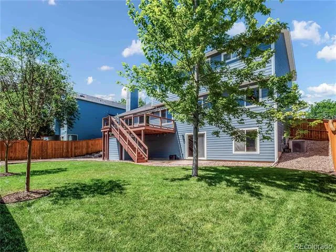
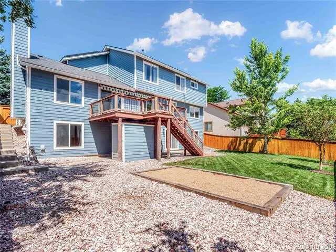
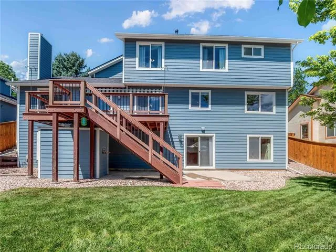
Welcome to 9304 Montrose Way, a beautifully updated home offering exceptional space, comfort, and convenience in one of Highlands Ranch's most desirable locations. Designed for effortless everyday living, this move-in ready property has been thoughtfully improved with a gorgeous updated kitchen, fresh interior paint, new flooring and carpet, stylish light fixtures, updated railings, and a new roof and skylight. Natural light fills the home, highlighting the warm finishes and creating bright, welcoming spaces throughout. The versatile floor plan features multiple living areas and generously sized bedrooms, providing plenty of room for entertaining, working from home, hosting guests, or simply spreading out. The finished walkout basement expands the living space even further and offers endless possibilities for a recreation room, home theater, fitness area, playroom, or private guest retreat, with convenient access to the backyard. Outdoors, the expansive back deck is ready for Colorado living, complete with a retractable awning for shaded summer afternoons, outdoor dining, and entertaining. Another standout feature is the home's owned solar system with no lease or loan to assume, allowing the next owner to enjoy improved energy efficiency and potential utility savings without an additional monthly payment. Located just minutes from neighborhood parks, miles of trails, highly regarded schools, shopping, dining, and Highlands Ranch's exceptional recreation centers, this home delivers an ideal combination of location, functionality, and extensive updates. With major improvements already completed and flexible living spaces inside and out, 9304 Montrose Way is ready to welcome its next owner.
Property Details
- Interior
- Ceiling Fan(s), Eat-in Kitchen, High Ceilings, Open Floorplan, Primary Suite, Quartz Counters, Smoke Free, Walk-In Closet(s), We
- Fireplaces
- 1
- Cooling
- Central Air
- Heating
- Forced Air
- Cooling Features
- Central Air
- Bedrooms
- 5
- Bathrooms
- 3.0
- Full Baths
- 1
- Half Baths
- 1
- 3/4 Baths
- 2
- Lot Features
- Landscaped, Sprinklers In Front, Sprinklers In Rear
- Stories
- 2
- Lot Description
- Landscaped, Sprinklers In Front, Sprinklers In Rear
- Exterior Features
- Private Yard, Rain Gutters
- Exterior Materials
- Private Yard, Rain Gutters
- Pool Shared
- 1
- Acres
- 0.161
- Square Feet
- 3243
- Lot Size (sqft)
- 7013.0
- Parking Features
- Concrete
- Parking Spaces
- 2
- Parking Type
- Garage
- Parking Garage Spaces
- 2
- Property Type
- Purchase
- Style
- Traditional
- Basement
- 1
- Basement Description
- Walk-Out Access
- Year Built
- 1987
- Roof
- Composition
- Sewer Information
- Public Sewer
- Utility Source
- Public
- Utility Features
- Electricity Connected, Natural Gas Connected
- Appliances
- Dishwasher, Disposal, Dryer, Oven, Range, Refrigerator
- Subdivision
- Highlands Ranch
- School District
- Douglas RE-1
- Elementary School
- Northridge
- Middle School
- Mountain Ridge
- High School
- Mountain Vista
- County
- Douglas
- Region
- Highlands Ranch
- Zoning
- PDU
- Taxes Annual
- $4,824
- HOA
- 1
- HOA Fees
- 175
Location
Legal
Based on information submitted to the MLS GRID as of 2026-09-12T21:28:06Z UTC. All data is obtained from various sources and may not have been verified by broker or MLS GRID. Supplied Open House information is subject to change without notice. All information should be independently reviewed and verified for accuracy. Properties may or may not be listed by the office/agent presenting the information.
Provided By
Listed by Adrian Veideman (#c13f4ddc3ffec949d23fdb26d122d4e0)
Listing Office: RE/MAX Professionals
Legal Notice
This publication is designed to provide information with regard to the subject matter covered. It is displayed with the understanding that the publisher and authors are not engaged in rendering real estate, legal, accounting, tax, or other professional services and that the publisher and authors are not offering such advice in this publication. If real estate, legal, or other expert assistance is required, the services of a competent, professional person should be sought.
The information contained in this publication is subject to change without notice. METROLIST, INC., DBA RECOLORADO MAKES NO WARRANTY OF ANY KIND WITH REGARD TO THIS MATERIAL, INCLUDING, BUT NOT LIMITED TO, THE IMPLIED WARRANTIES OF MERCHANTABILITY AND FITNESS FOR A PARTICULAR PURPOSE. METROLIST, INC., DBA RECOLORADO SHALL NOT BE LIABLE FOR ERRORS CONTAINED HEREIN OR FOR ANY DAMAGES IN CONNECTION WITH THE FURNISHING, PERFORMANCE, OR USE OF THIS MATERIAL.
Buyer Agency Compensation
The listing broker’s offer of compensation is made only to participants of the MLS where the listing is filed.