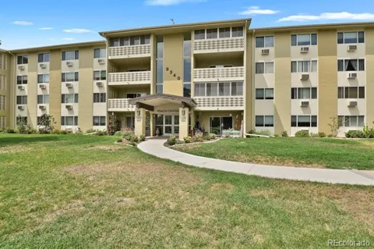
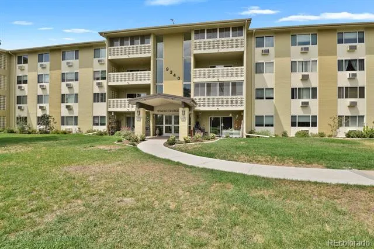
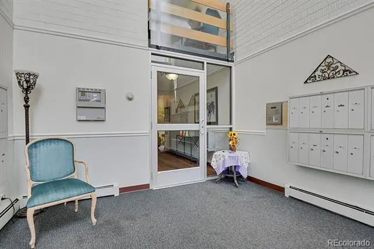
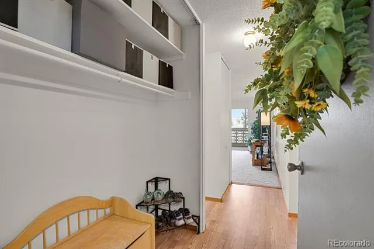
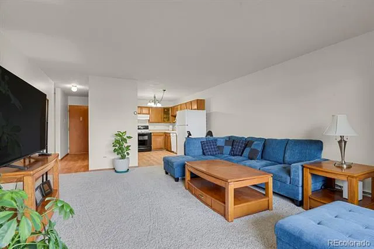
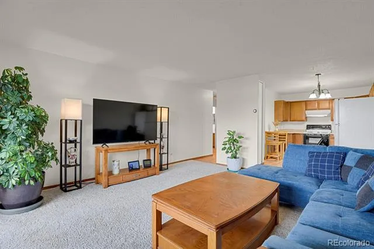
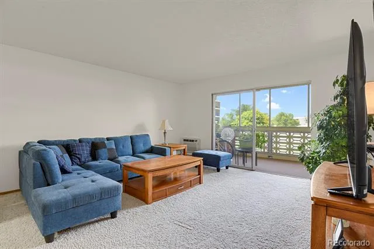
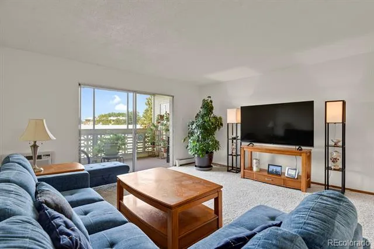
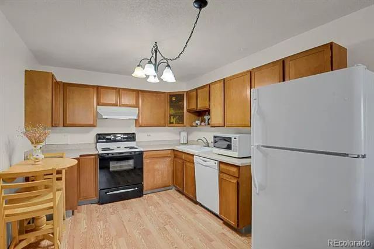
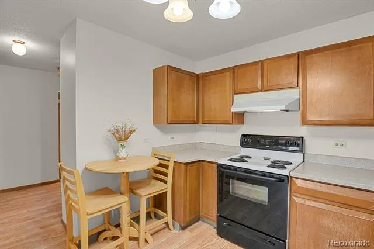
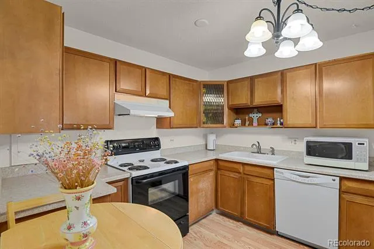
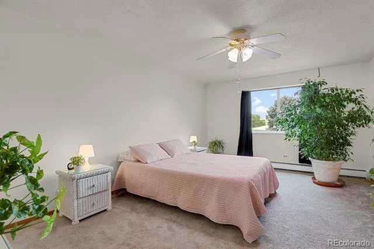
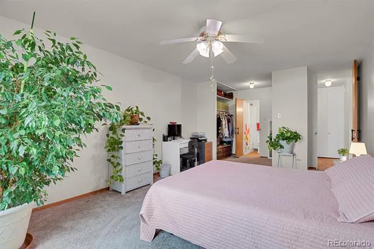
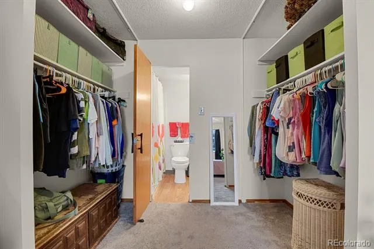
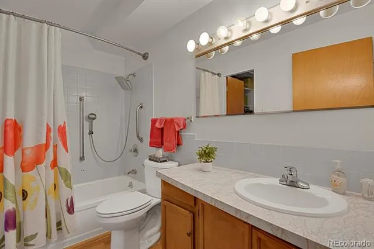
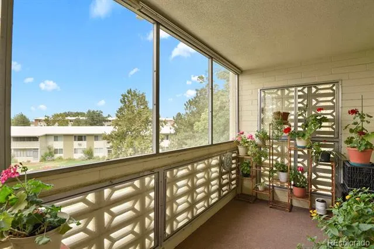
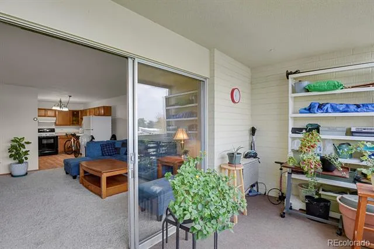
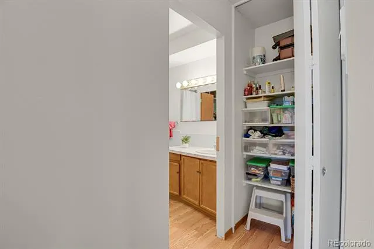
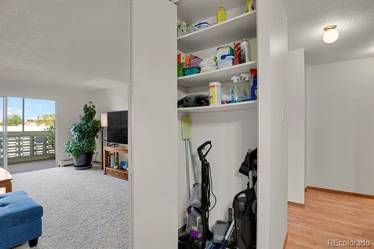
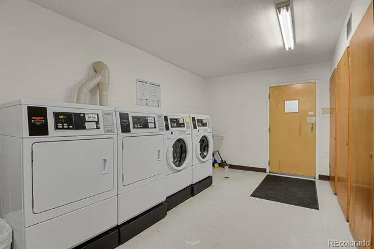
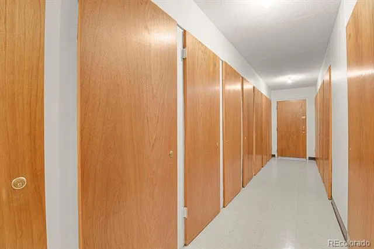
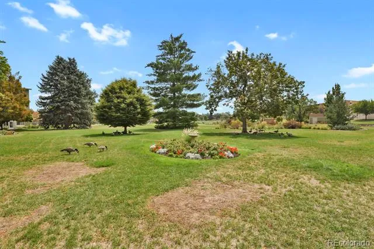
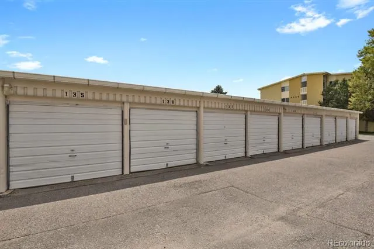
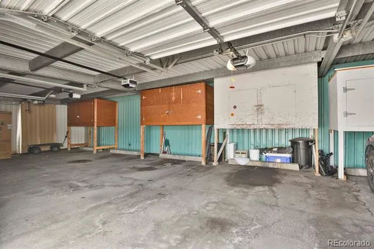
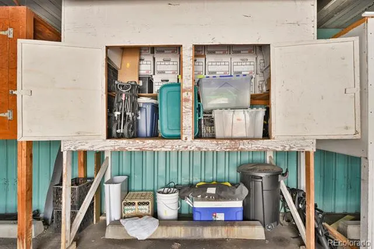
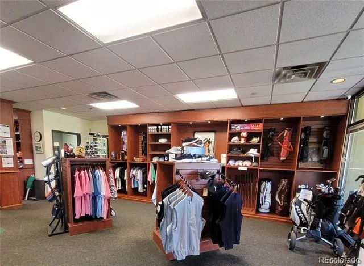
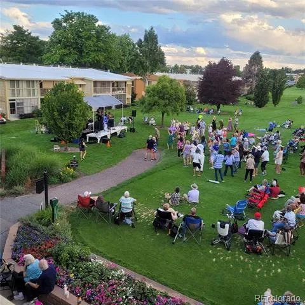
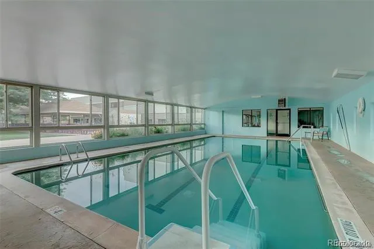
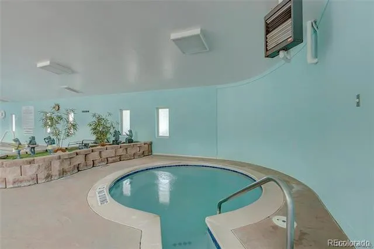
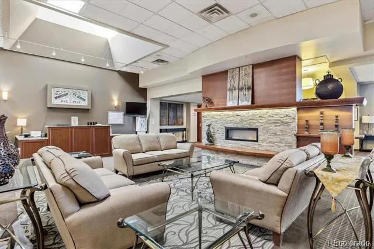
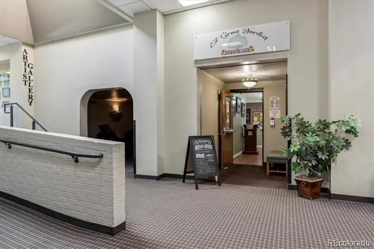
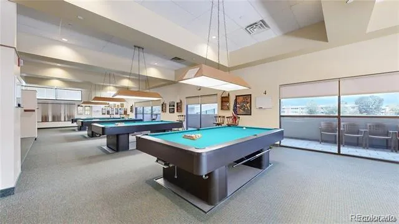
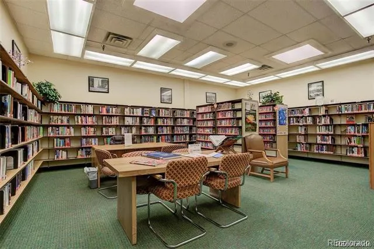
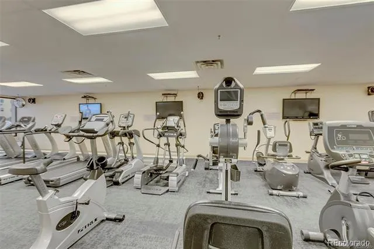
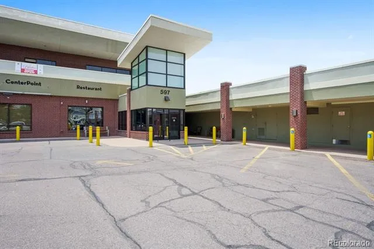
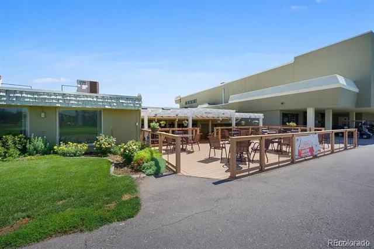
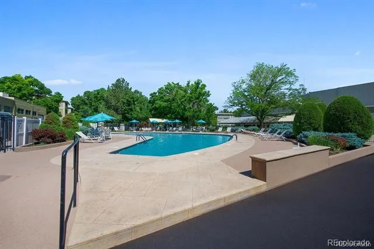
Serene 1-Bedroom Condo with Golf course Views in the 55+ Community Windsor Gardens. Discover tranquility in this charming 1-bedroom, 1-bathroom home, perfectly positioned to overlook a beautiful, lush golf course. Step inside to find a welcoming interior featuring brand new paint throughout the entire property. Start each morning off right by enjoying a cup of coffee in your beautiful Lanai. Living at Windsor Gardens is about more than just your private residence, it’s about enjoying an active, connected lifestyle. Resort-style amenities meet effortless, low-maintenance living in one of Denver’s most established neighborhoods. Enjoy direct access to an executive 9-hole par-3 golf course complete with a pro shop (fees apply), alongside an on-site restaurant and lounge, full fitness center, and year-round aquatic option: including indoor and outdoor pools, saunas, a hot tub, and a therapy pool. The expansive community clubhouse caters to every passion with specialized creative spaces for woodworking, lapidary, fine arts, sewing, billiards, and reading, alongside a grand auditorium for community gatherings and entertainment. Outdoor enthusiasts will love the 79 private resident garden plots, landscaped walking paths, and immediate access to the High Line Canal trail. An active lifestyle coordinator manages a full roster of classes, clubs, and outings, while convenient internal RTD transit makes getting around simple. Prime location just minutes to Lowry, Cherry Creek, I-225, DIA, and Downtown Denver.
Property Details
- Cooling
- Air Conditioning-Room
- Heating
- Baseboard, Electric
- Cooling Features
- Air Conditioning-Room
- Bedrooms
- 1
- Bathrooms
- 1.0
- Full Baths
- 1
- View
- Golf Course
- Lot Features
- Greenbelt
- Stories
- 1
- Lot Description
- Greenbelt
- Pool
- 1
- Pool Description
- Indoor, Outdoor Pool
- Pool Features
- Indoor, Outdoor Pool
- Pool Shared
- 1
- Square Feet
- 855
- Parking Spaces
- 1
- Parking Type
- Garage
- Parking Garage Spaces
- 1
- Property Type
- Purchase
- Year Built
- 1967
- Roof
- Composition
- Sewer Information
- Community
- Utility Source
- Public
- Utility Features
- Cable Available, Internet Access (Wired), Phone Available
- Appliances
- Convection Oven, Cooktop, Dishwasher, Disposal, Oven, Range, Range Hood, Refrigerator, Self Cleaning Oven
- Subdivision
- Windsor Gardens
- Senior Community
- 1
- School District
- Denver 1
- Elementary School
- McMeen
- Middle School
- Place Bridge Academy
- High School
- George Washington
- County
- DENVER
- Region
- Denver
- Zoning
- O-1
- Taxes Annual
- $951
- HOA
- 1
- HOA Fees
- 565
Location
Legal
Based on information submitted to the MLS GRID as of 2026-09-08 17:07:37 UTC. All data is obtained from various sources and may not have been verified by broker or MLS GRID. Supplied Open House information is subject to change without notice. All information should be independently reviewed and verified for accuracy. Properties may or may not be listed by the office/agent presenting the information.
Last Updated: Sep 8, 2026 5:07 PM. Source: RECOLORADO
Provided By
Listed by Andrew Noll (#93218bff0fe9b2024aac8538073e0aec), AndrewNollSells@gmail.com
Listing Office: HomeSmart
Legal Notice
This publication is designed to provide information with regard to the subject matter covered. It is displayed with the understanding that the publisher and authors are not engaged in rendering real estate, legal, accounting, tax, or other professional services and that the publisher and authors are not offering such advice in this publication. If real estate, legal, or other expert assistance is required, the services of a competent, professional person should be sought.
The information contained in this publication is subject to change without notice. METROLIST, INC., DBA RECOLORADO MAKES NO WARRANTY OF ANY KIND WITH REGARD TO THIS MATERIAL, INCLUDING, BUT NOT LIMITED TO, THE IMPLIED WARRANTIES OF MERCHANTABILITY AND FITNESS FOR A PARTICULAR PURPOSE. METROLIST, INC., DBA RECOLORADO SHALL NOT BE LIABLE FOR ERRORS CONTAINED HEREIN OR FOR ANY DAMAGES IN CONNECTION WITH THE FURNISHING, PERFORMANCE, OR USE OF THIS MATERIAL.
Buyer Agency Compensation
The listing broker’s offer of compensation is made only to participants of the MLS where the listing is filed.