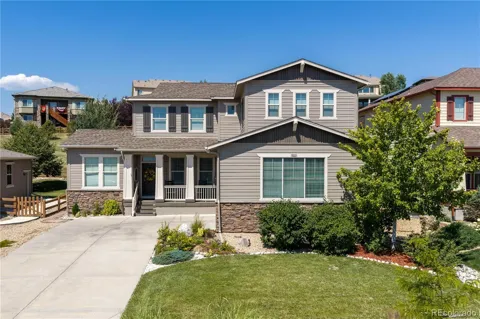
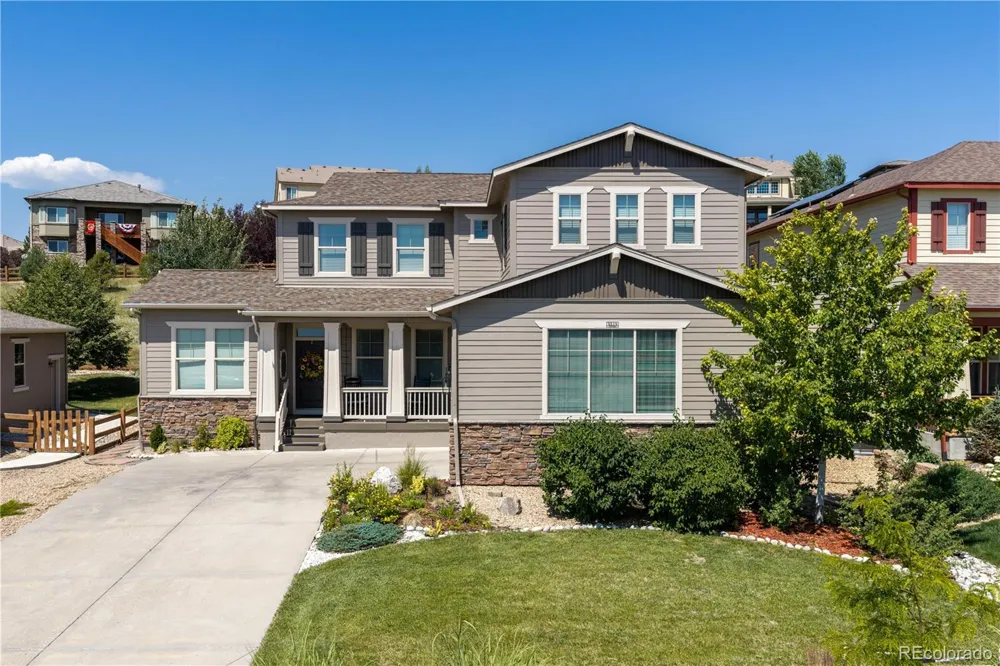
Set against a serene community greenbelt, this exceptional residence blends refined finishes, generous living spaces, and thoughtful design. A welcoming entry opens to a versatile front room ideal for a home office, sitting area, or formal dining space. The main level flows effortlessly for both everyday living and memorable entertaining. The gorgeous kitchen designed to impress is appointed with stainless steel appliances, stone countertops, an expansive granite island, updated tile backsplash, walk-in pantry, and abundant cabinetry. The adjoining family room is equally striking, featuring dramatic interior stonework and expansive windows that fill the space with natural light while capturing serene views of the backyard and greenbelt. A main-floor bedroom and full bathroom offer flexibility for guests, extended family, or multi-generational living. Upstairs, a bright loft creates a retreat perfect for a secondary living area, media space, or private home office. Two secondary bedrooms share a well-appointed Jack and Jill bathroom with dual sinks. The oversized primary suite is a true sanctuary, highlighted by a tray ceiling, generous walk-in closet, and spa-inspired five-piece bathroom with dual vanities and a luxurious soaking tub. The finished basement further enhances the home with a spacious guest bedroom, spacious bathroom with soaking tub and separate shower, and an impressive theater room complete with projector and screen for a private cinematic experience. Outdoors, the backyard is designed for stylish relaxation and entertaining with a stamped concrete patio, pergola, and tranquil greenbelt backdrop. The location is equally desirable, with one of the community’s swim and fitness centers just a couple of blocks away, along with nearby shopping, dining, parks, and miles of connected trails. Residents enjoy two swimming and fitness centers, six parks, and an extensive trail system, all with convenient access to the mountains and the best of Colorado living.
Property Details
- Interior
- Ceiling Fan(s), Eat-in Kitchen, Five Piece Bath, Granite Counters, Jack & Jill Bath, Kitchen Island, Pantry, Primary Suite, Rado
- Fireplaces
- 1
- Cooling
- Central Air
- Heating
- Forced Air, Natural Gas
- Cooling Features
- Central Air
- Bedrooms
- 5
- Bathrooms
- 4.0
- Full Baths
- 4
- Lot Features
- Greenbelt, Irrigated, Landscaped, Level, Sprinklers In Front, Sprinklers In Rear
- Stories
- 2
- Lot Description
- Greenbelt, Irrigated, Landscaped, Level, Sprinklers In Front, Sprinklers In Rear
- Exterior Features
- Private Yard
- Exterior Materials
- Private Yard
- Pool Shared
- 1
- Acres
- 0.179
- Square Feet
- 4099
- Lot Size (sqft)
- 7797.0
- Parking Features
- Concrete
- Parking Spaces
- 3
- Parking Type
- Garage
- Parking Garage Spaces
- 3
- Property Type
- Purchase
- Basement
- 1
- Basement Description
- Finished, Full, Interior Entry, Sump Pump
- Basement Finished
- 1
- Year Built
- 2013
- Roof
- Fiberglass
- Sewer Information
- Public Sewer
- Utility Source
- Public
- Utility Features
- Cable Available, Electricity Connected, Natural Gas Connected, Phone Available
- Appliances
- Dishwasher, Dryer, Microwave, Oven, Refrigerator, Washer
- Subdivision
- Candelas Homes
- School District
- Jefferson County R-1
- Elementary School
- Three Creeks
- Middle School
- Three Creeks
- High School
- Ralston Valley
- County
- Jefferson
- Region
- Arvada
- Taxes Annual
- $11,203
- HOA
- 1
Location
Legal
Based on information submitted to the MLS GRID as of 2026-09-11T16:14:01Z UTC. All data is obtained from various sources and may not have been verified by broker or MLS GRID. Supplied Open House information is subject to change without notice. All information should be independently reviewed and verified for accuracy. Properties may or may not be listed by the office/agent presenting the information.
Provided By
Listed by Brent Sena (#1554a0a44ad531a369bec99abe87a611)
Listing Office: Redfin Corporation
Legal Notice
This publication is designed to provide information with regard to the subject matter covered. It is displayed with the understanding that the publisher and authors are not engaged in rendering real estate, legal, accounting, tax, or other professional services and that the publisher and authors are not offering such advice in this publication. If real estate, legal, or other expert assistance is required, the services of a competent, professional person should be sought.
The information contained in this publication is subject to change without notice. METROLIST, INC., DBA RECOLORADO MAKES NO WARRANTY OF ANY KIND WITH REGARD TO THIS MATERIAL, INCLUDING, BUT NOT LIMITED TO, THE IMPLIED WARRANTIES OF MERCHANTABILITY AND FITNESS FOR A PARTICULAR PURPOSE. METROLIST, INC., DBA RECOLORADO SHALL NOT BE LIABLE FOR ERRORS CONTAINED HEREIN OR FOR ANY DAMAGES IN CONNECTION WITH THE FURNISHING, PERFORMANCE, OR USE OF THIS MATERIAL.
Buyer Agency Compensation
The listing broker’s offer of compensation is made only to participants of the MLS where the listing is filed.