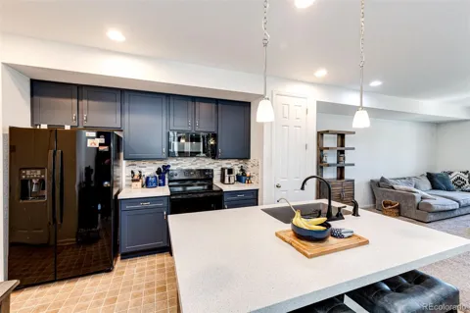
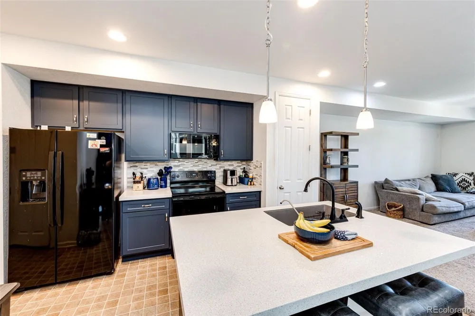
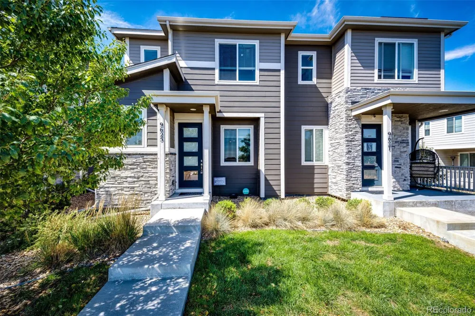
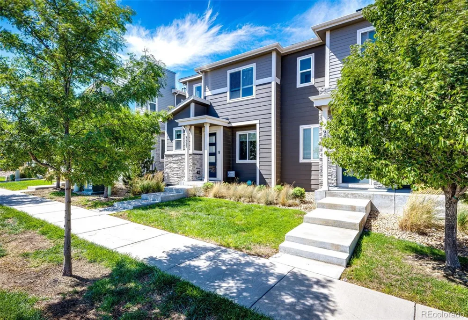
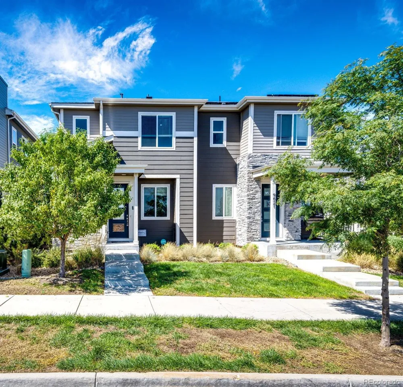
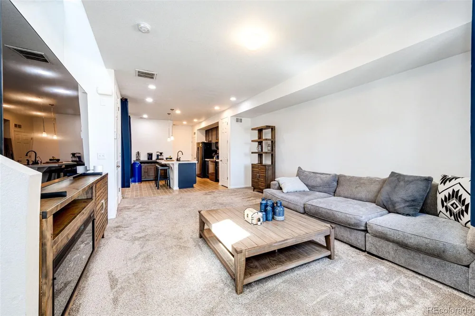
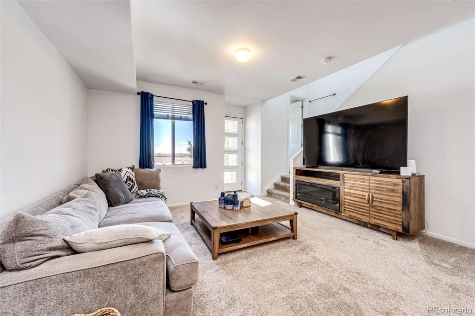
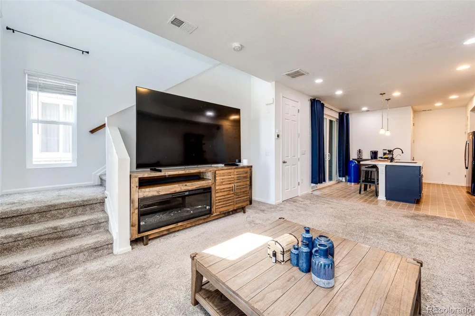
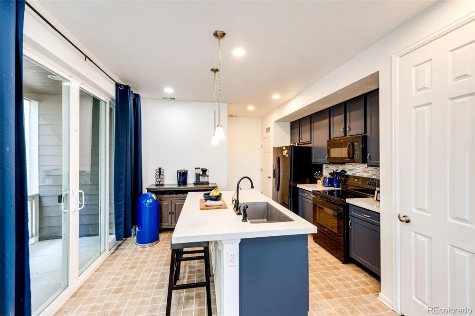
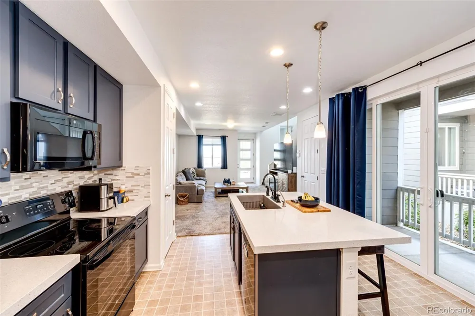
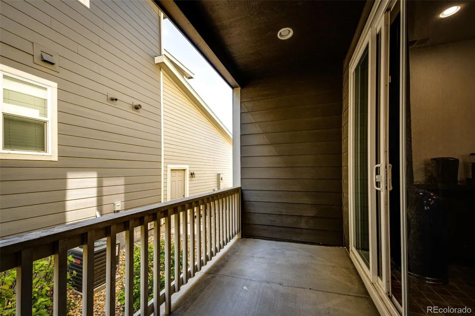
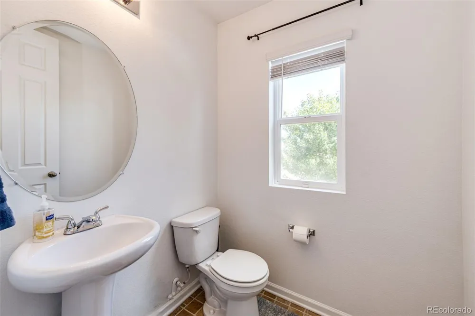
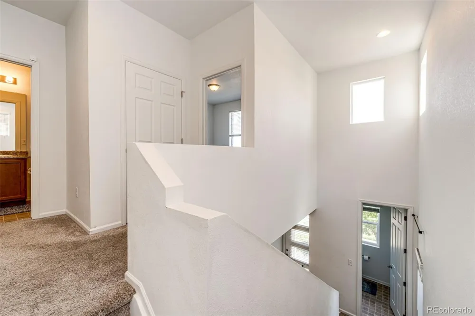
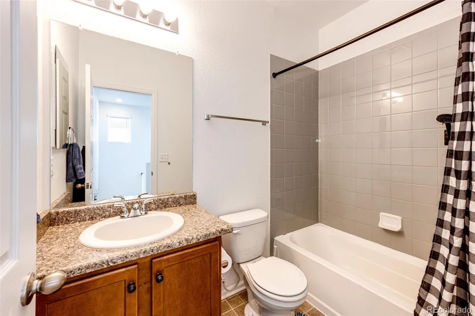
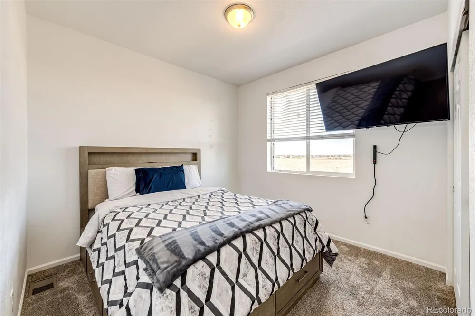
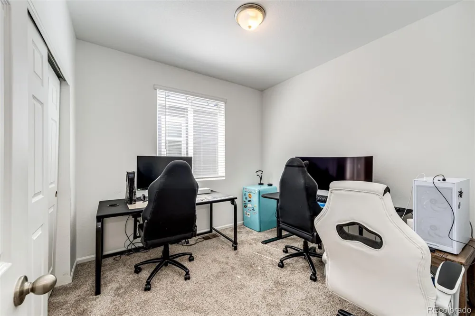
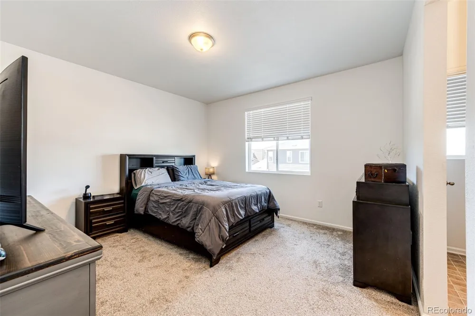
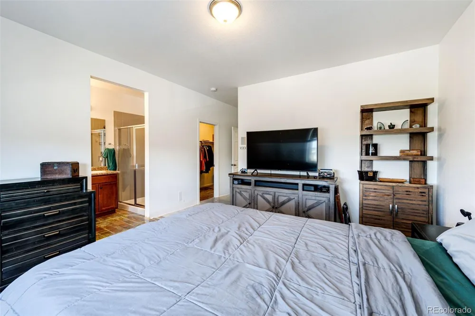
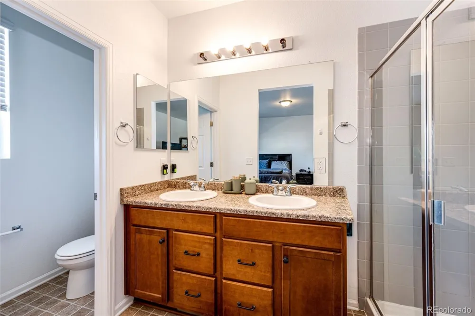
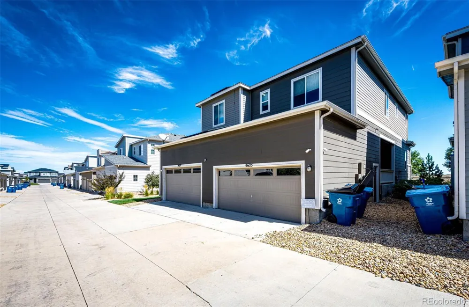
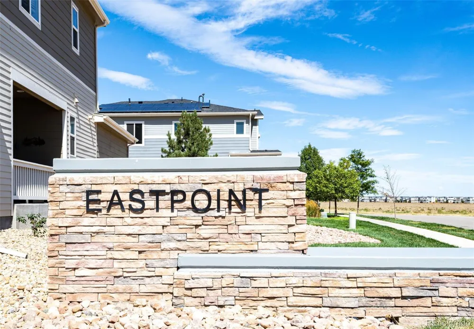
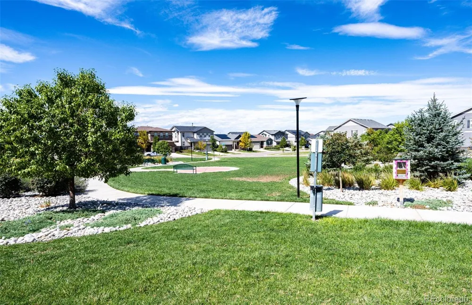
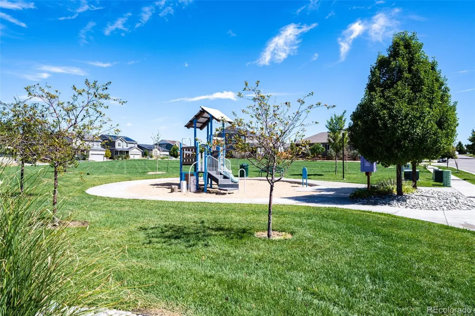
Welcome to this beautifully maintained, six-year-old three-bedroom, three-bath home that feels practically new! Built with energy efficiency in mind, this home has been thoughtfully cared for and offers low utility and HOA costs. This includes Energy-efficient appliances that add even more convenience and value. The updated kitchen features Silestone countertops, a new sink, and updated hardware. The cabinets have been enhanced with an anti-abrasive coating designed to help prevent wear and scratching while making them easy to clean. The open-concept kitchen flows seamlessly into the living and dining areas, creating a bright and inviting main-level gathering space. A generously sized island provides additional seating and plenty of prep space for the home chef. A convenient half bath completes the main level. The oversized two-car garage includes a side entry door for easy access. Upstairs, you'll find three spacious bedrooms, including a comfortable primary suite with its own private bathroom. The conveniently located upper-level laundry area makes everyday living even easier. Enjoy the outdoors with nearby parks just a short walk away. The home also offers an easy commute to major highways, public transportation, and Denver International Airport. With restaurants, golf, shopping, and other amenities close by, this home offers the perfect combination of comfort, convenience, and location.
Property Details
- Interior
- Eat-in Kitchen, High Speed Internet, Kitchen Island, Open Floorplan, Pantry, Walk-In Closet(s)
- Cooling
- Central Air
- Heating
- Forced Air
- Cooling Features
- Central Air
- Bedrooms
- 3
- Bathrooms
- 2.5
- Full Baths
- 2
- Half Baths
- 1
- Lot Features
- Landscaped, Near Public Transit, Sprinklers In Front
- Stories
- 2
- Lot Description
- Landscaped, Near Public Transit, Sprinklers In Front
- Exterior Features
- Rain Gutters
- Exterior Materials
- Rain Gutters
- Acres
- 0.047
- Square Feet
- 1540
- Lot Size (sqft)
- 2038.0
- Parking Features
- Concrete, Dry Walled
- Parking Spaces
- 2
- Parking Type
- Garage
- Parking Garage Spaces
- 2
- Property Type
- Purchase
- Style
- Contemporary
- Year Built
- 2020
- Roof
- Composition
- Sewer Information
- Public Sewer
- Utility Source
- Public
- Utility Features
- Cable Available, Electricity Connected, Internet Access (Wired), Natural Gas Connected
- Appliances
- Dishwasher, Disposal, Dryer, Gas Water Heater, Microwave, Range, Refrigerator, Water Softener
- Subdivision
- Prarie Farm sub Filing 1
- School District
- School District 27-J
- Elementary School
- Southlawn
- Middle School
- Otho Stuart
- High School
- Prairie View
- County
- Adams
- Region
- Commerce City
- Taxes Annual
- $5,111
- HOA
- 1
- HOA Fees
- 108
Location
Legal
Based on information submitted to the MLS GRID as of 2026-09-13 02:17:36 UTC. All data is obtained from various sources and may not have been verified by broker or MLS GRID. Supplied Open House information is subject to change without notice. All information should be independently reviewed and verified for accuracy. Properties may or may not be listed by the office/agent presenting the information.
Last Updated: Sep 13, 2026 2:17 AM. Source: RECOLORADO
Provided By
Listed by Isabel Acosta (#3345d9512c8080764ed27d541aebdbbf), 303-858-8100
Listing Office: HomeSmart Realty
Legal Notice
This publication is designed to provide information with regard to the subject matter covered. It is displayed with the understanding that the publisher and authors are not engaged in rendering real estate, legal, accounting, tax, or other professional services and that the publisher and authors are not offering such advice in this publication. If real estate, legal, or other expert assistance is required, the services of a competent, professional person should be sought.
The information contained in this publication is subject to change without notice. METROLIST, INC., DBA RECOLORADO MAKES NO WARRANTY OF ANY KIND WITH REGARD TO THIS MATERIAL, INCLUDING, BUT NOT LIMITED TO, THE IMPLIED WARRANTIES OF MERCHANTABILITY AND FITNESS FOR A PARTICULAR PURPOSE. METROLIST, INC., DBA RECOLORADO SHALL NOT BE LIABLE FOR ERRORS CONTAINED HEREIN OR FOR ANY DAMAGES IN CONNECTION WITH THE FURNISHING, PERFORMANCE, OR USE OF THIS MATERIAL.
Buyer Agency Compensation
The listing broker’s offer of compensation is made only to participants of the MLS where the listing is filed.