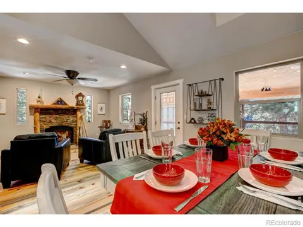
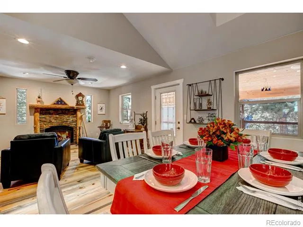
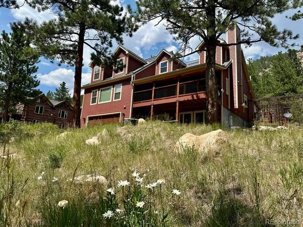
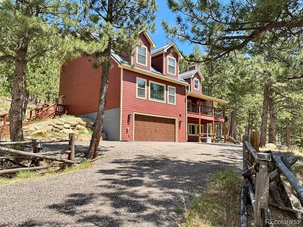
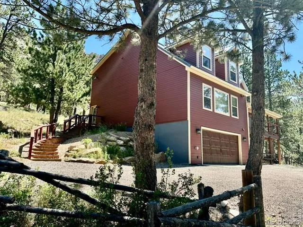
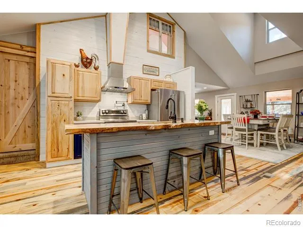
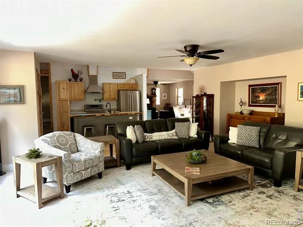
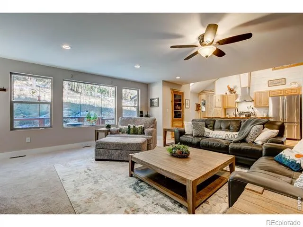
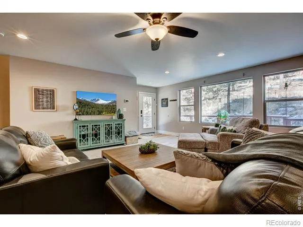
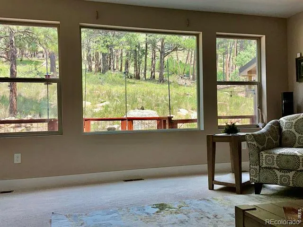
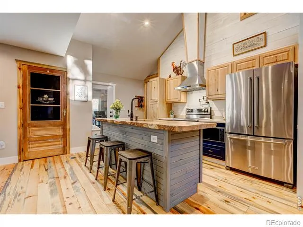
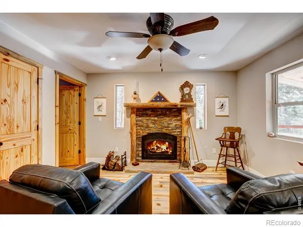
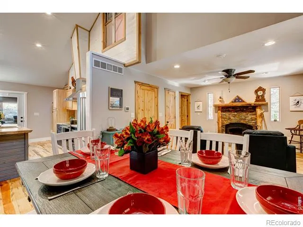
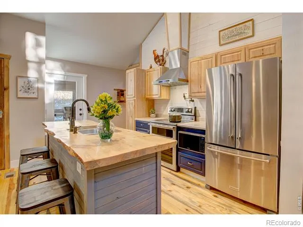
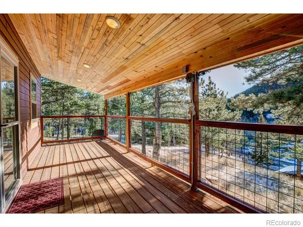
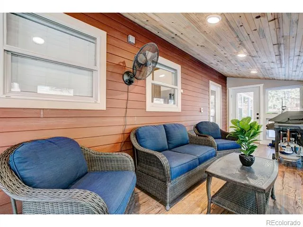
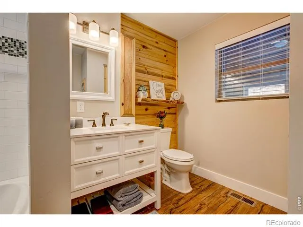
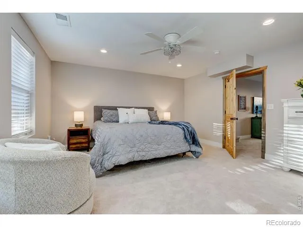
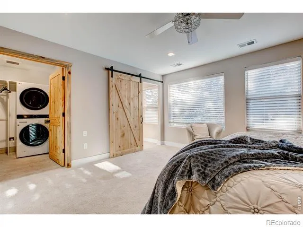
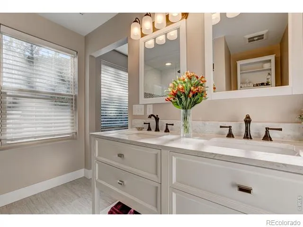
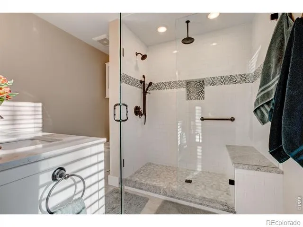
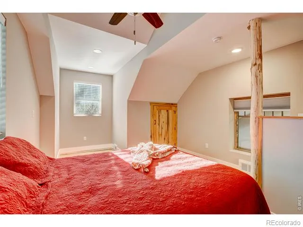
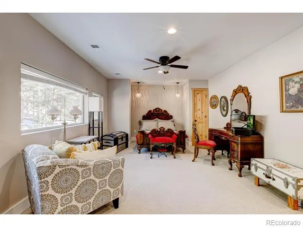
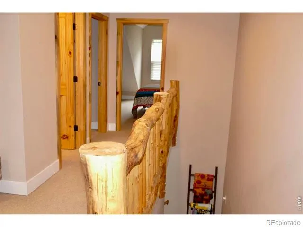
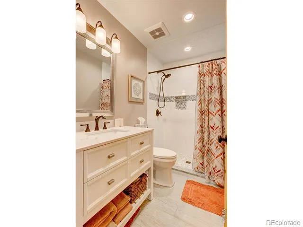
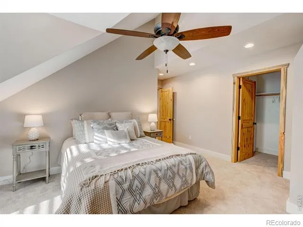
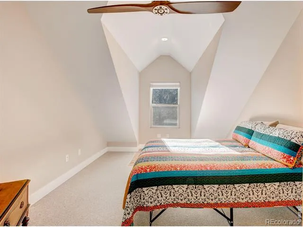
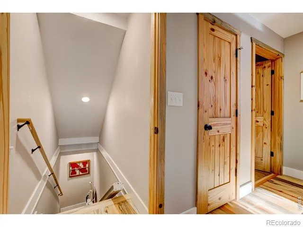
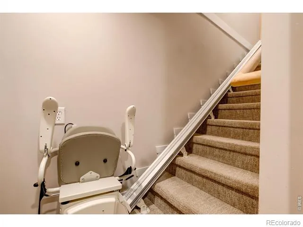
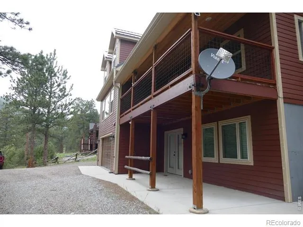
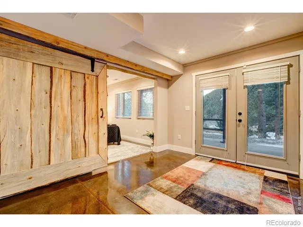
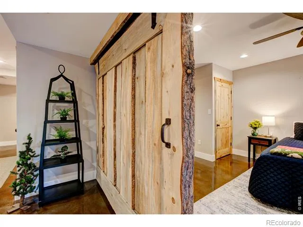
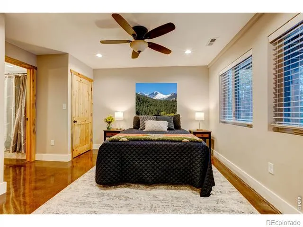
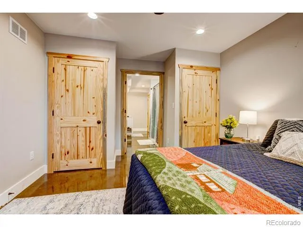
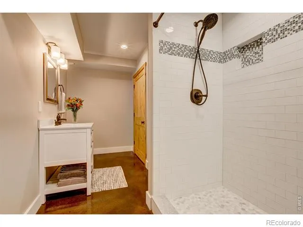
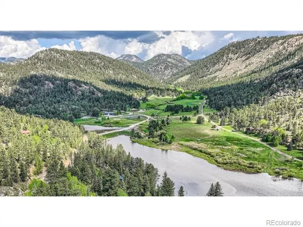
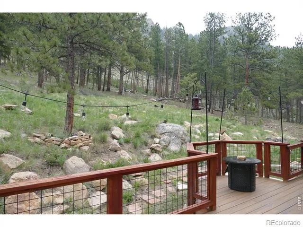
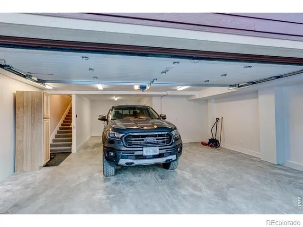
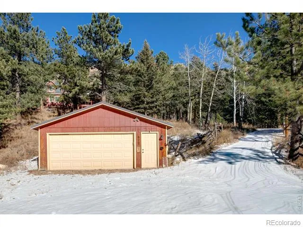
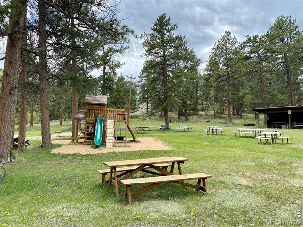
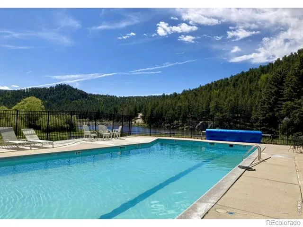
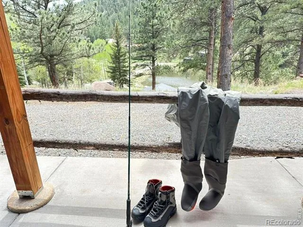
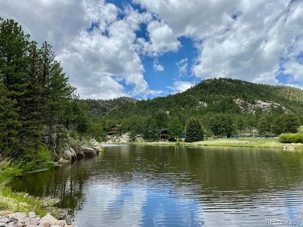
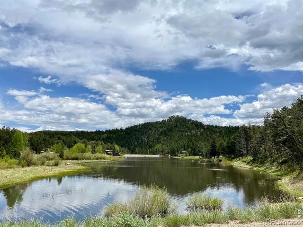
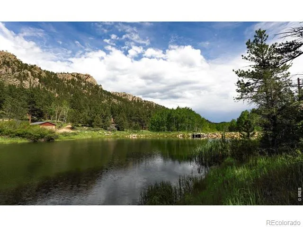
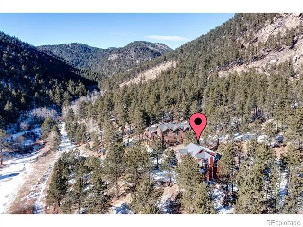
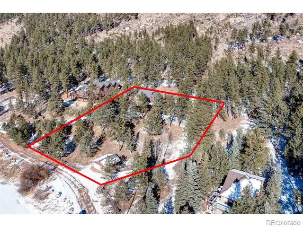
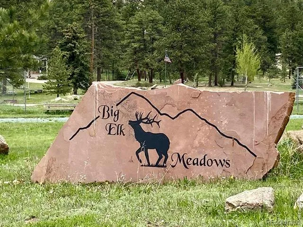
"EXCLUSIVE, PRIVATE, GATED." A TRUE COLORADO MOUNTAIN ESCAPE NEAR "THE FRONT RANGE OF NORTHERN COLORADO." If you love fishing, wildlife, and quiet mountain living, this 5-bedroom cabin in Big Elk Meadows delivers a true Colorado retreat. Set within a 400-acre mountain community surrounded by Roosevelt National Forest, the home offers privacy, dramatic views, wildlife, trails, canoeing, fishing, tennis, pickleball, a heated pool, and more. Thoughtful details include knotty pine floors, doors, and trim; live-edge accents; recessed LED lighting; and a four-season sunroom with heated floors and mountain views. The main level offers a welcoming great room, a dining area opening to a covered deck, a sitting room with a brick-and-log fireplace, a full bath, and a well-appointed kitchen with knotty pine cabinetry, a walk-in pantry, a pot filler, instant hot water, and a live-edge island. The private primary suite is also located on the main level. The walkout lower-level features a bedroom suite with washer/dryer hookup, a large shower with dual heads, and a recreation room with access to the chairlift to the main level. Upstairs are three additional bedrooms, charming dormer windows, custom log railing, a shared bath, and a flexible living area. Exterior features include fiber-cement siding, a steel roof with snow guards, a Trex deck, an enclosed dog run, a Generac whole-house generator, radon mitigation, a 50-amp RV outlet, buck-rail fencing, and a 2-car garage with a hydrant. Big Elk Meadows offers five stocked lakes, a heated pool, tennis and pickleball courts, a playground, hiking trails, horse pasture,
Property Details
- Interior
- Kitchen Island, Open Floorplan, Pantry, Primary Suite, Radon Mitigation System, Vaulted Ceiling(s), Walk-In Closet(s)
- Cooling
- Ceiling Fan(s), Central Air
- Heating
- Forced Air, Propane
- Cooling Features
- Ceiling Fan(s), Central Air
- Bedrooms
- 5
- Bathrooms
- 4
- View
- Mountain(s),Water
- Lot Features
- Borders National Forest, Rolling Slope
- Stories
- Three Or More
- Lot Description
- Borders National Forest, Rolling Slope
- Exterior Features
- Dog Run
- Exterior Materials
- Dog Run
- Pool Shared
- 1
- Acres
- 0.94
- Square Feet
- 3516
- Parking Features
- Oversized, Tandem
- Parking Spaces
- 5
- Parking Type
- Garage
- Parking Garage Spaces
- 5
- Property Type
- Purchase
- Style
- Contemporary
- Basement
- 1
- Basement Description
- Walk-Out Access
- Year Built
- 2016
- Roof
- Metal
- Sewer Information
- Septic Tank
- Utility Source
- Public
- Utility Features
- Electricity Available, Internet Access (Wired)
- Appliances
- Bar Fridge, Dishwasher, Disposal, Dryer, Humidifier, Microwave, Oven, Refrigerator, Washer, Water Softener
- Subdivision
- Big Elk Meadows Lcr Lts 25&26 Tr 4
- School District
- Estes Park R-3
- Elementary School
- Estes Park
- Middle School
- Estes Park
- High School
- Estes Park
- County
- LARIMER
- Region
- Lyons
- Zoning
- O
- Taxes Annual
- $5,610
- HOA
- 1
- HOA Fees
- 340
Location
Legal
Based on information submitted to the MLS GRID as of 2026-09-15T10:25:46Z UTC. All data is obtained from various sources and may not have been verified by broker or MLS GRID. Supplied Open House information is subject to change without notice. All information should be independently reviewed and verified for accuracy. Properties may or may not be listed by the office/agent presenting the information.
Provided By
Listed by Carla Spreng-Webb (#f4b2ff990096351ced2e50324a2caf71)
Listing Office: RE/MAX Mountain Brokers
Legal Notice
This publication is designed to provide information with regard to the subject matter covered. It is displayed with the understanding that the publisher and authors are not engaged in rendering real estate, legal, accounting, tax, or other professional services and that the publisher and authors are not offering such advice in this publication. If real estate, legal, or other expert assistance is required, the services of a competent, professional person should be sought.
The information contained in this publication is subject to change without notice. METROLIST, INC., DBA RECOLORADO MAKES NO WARRANTY OF ANY KIND WITH REGARD TO THIS MATERIAL, INCLUDING, BUT NOT LIMITED TO, THE IMPLIED WARRANTIES OF MERCHANTABILITY AND FITNESS FOR A PARTICULAR PURPOSE. METROLIST, INC., DBA RECOLORADO SHALL NOT BE LIABLE FOR ERRORS CONTAINED HEREIN OR FOR ANY DAMAGES IN CONNECTION WITH THE FURNISHING, PERFORMANCE, OR USE OF THIS MATERIAL.
Buyer Agency Compensation
The listing broker’s offer of compensation is made only to participants of the MLS where the listing is filed.