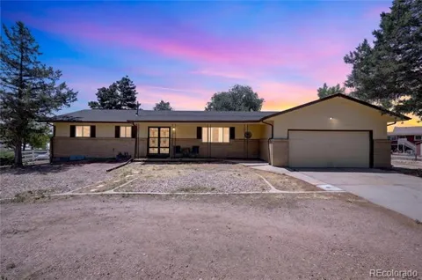
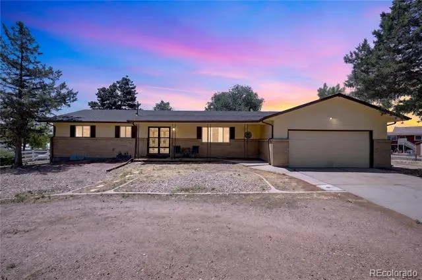
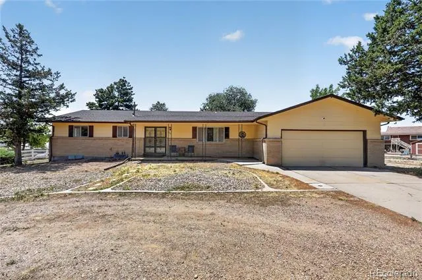
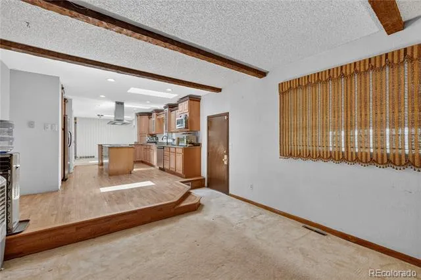
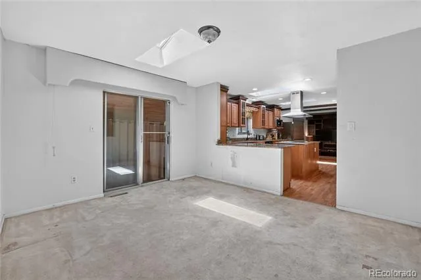
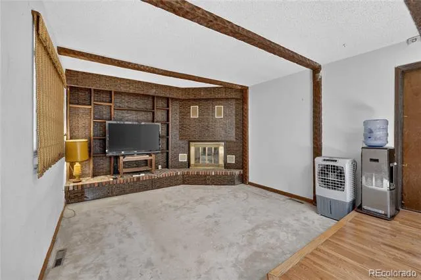
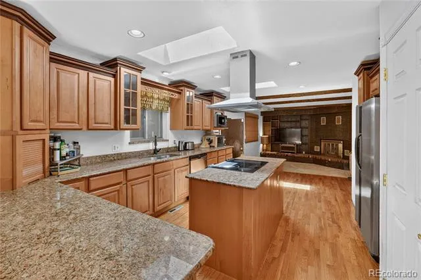
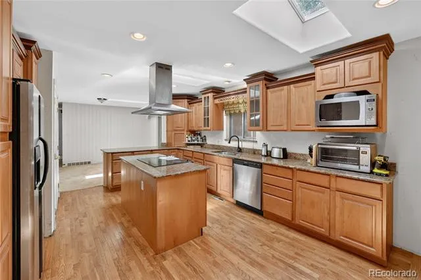
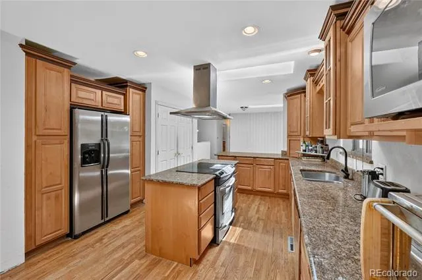
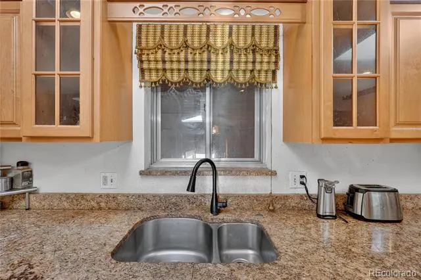
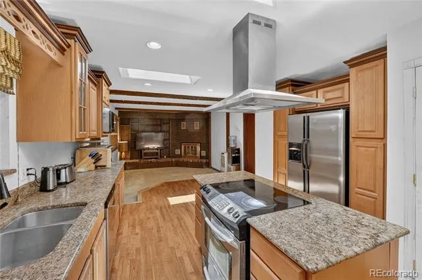
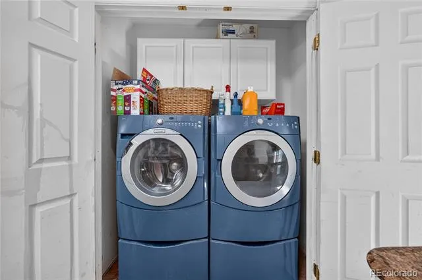
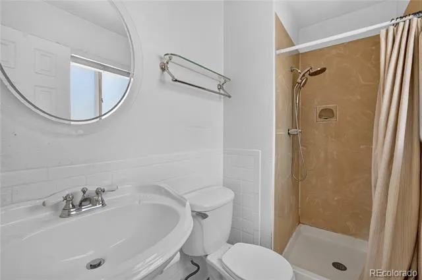
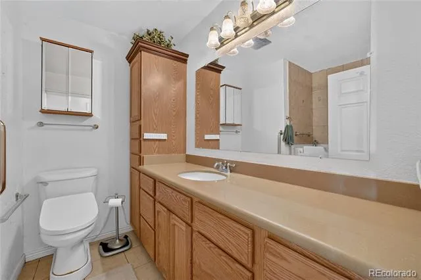
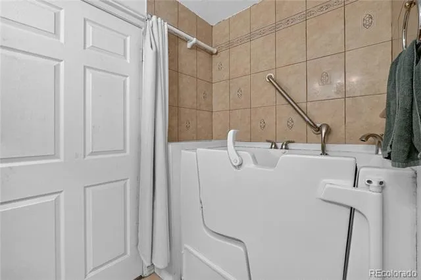
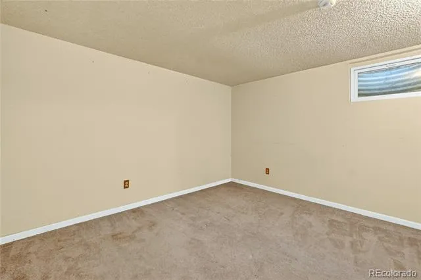
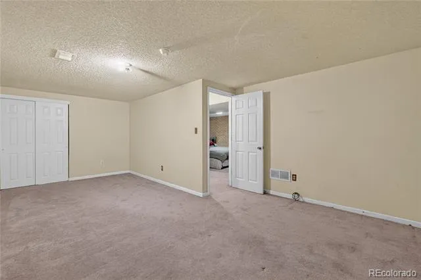
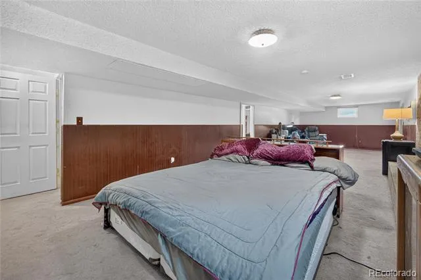
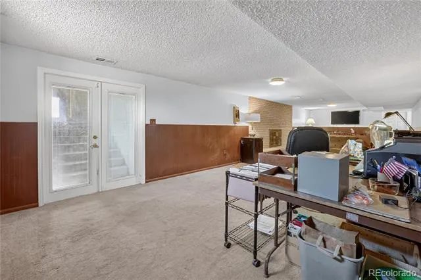
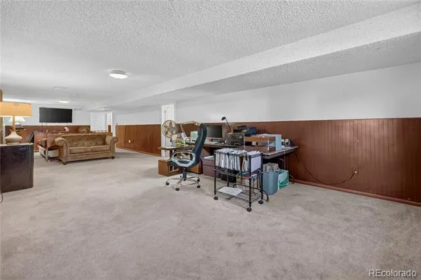
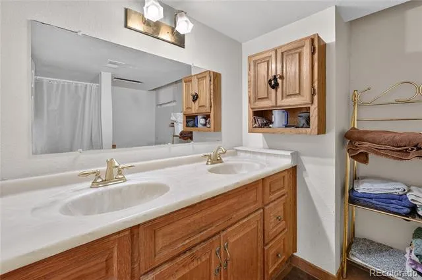
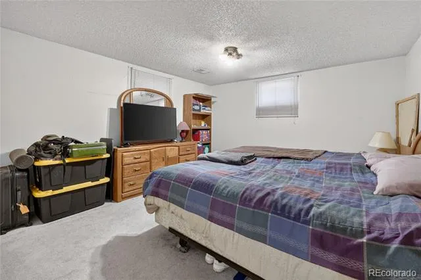
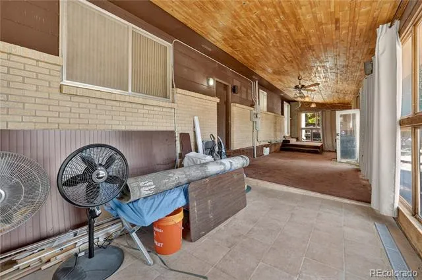
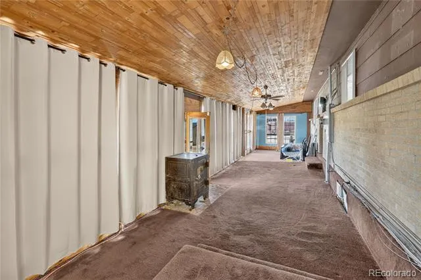
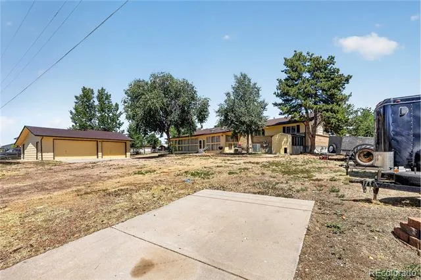
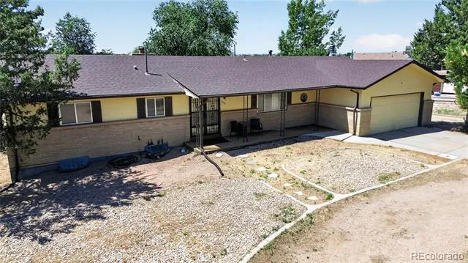
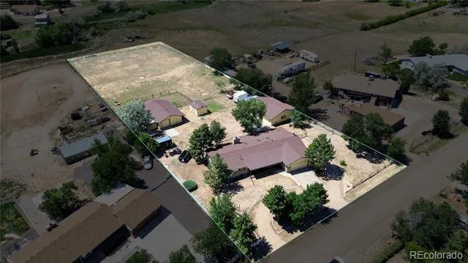
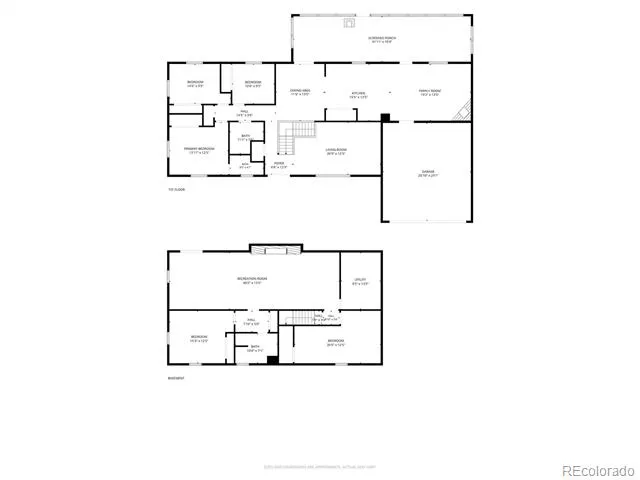
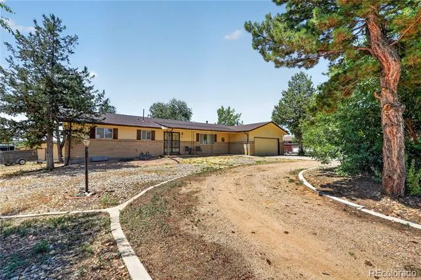
Come discover the space, flexibility, and freedom of the acreage lifestyle! This unique property offers room for horses, hobbies, equipment, vehicles and more, along with a walkout basement and remodeled lower level featuring a cozy wood-burning fireplace. A new furnace and central A/C were installed in May 2026. The inviting family room features a gas fireplace, while the kitchen offers hardwood floors and brand-new appliances installed July 2026, including refrigerator, range, microwave, dishwasher, disposal, washer and dryer. Three skylights bring abundant natural light into the home. An accessible full bath features a walk-in tub, bidet toilet and 36-inch doorway.
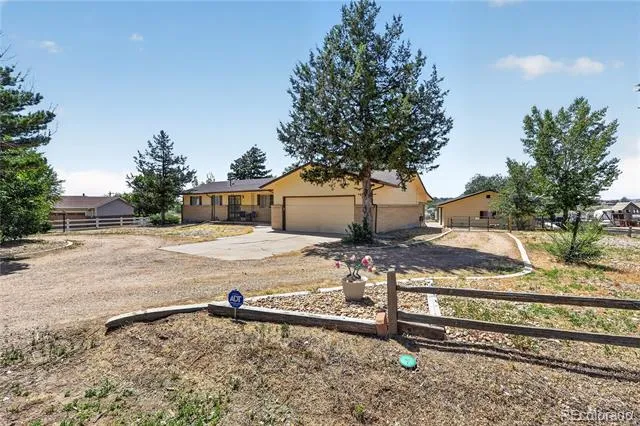
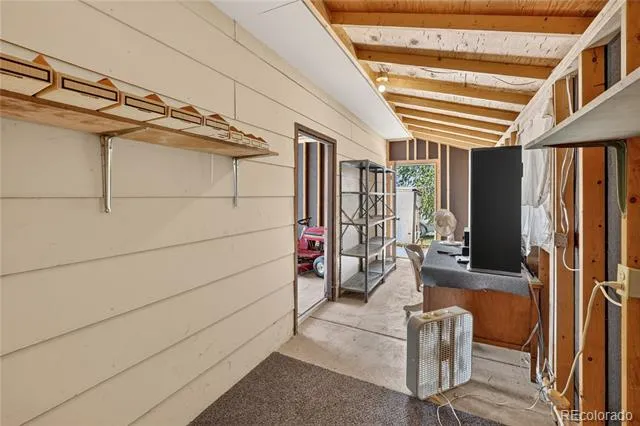
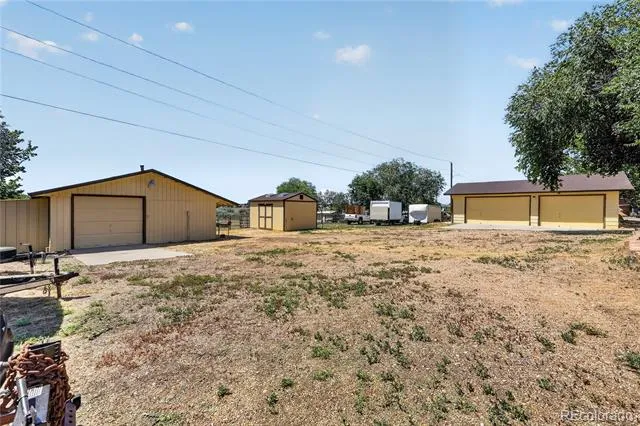
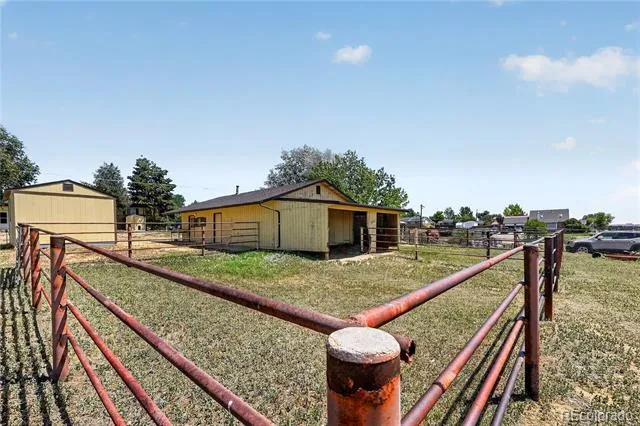
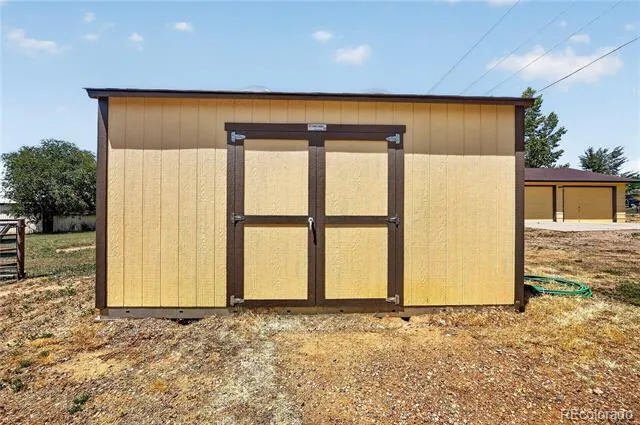
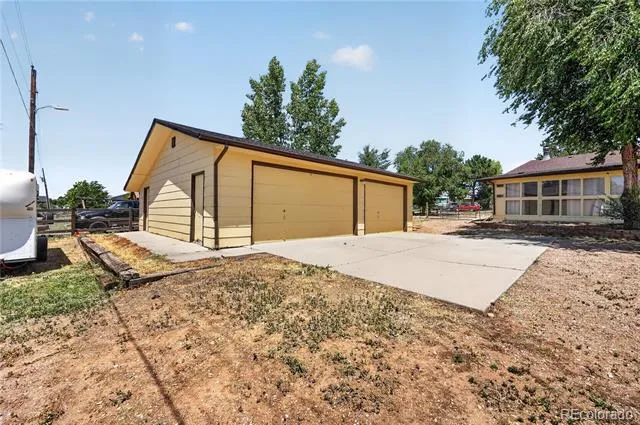
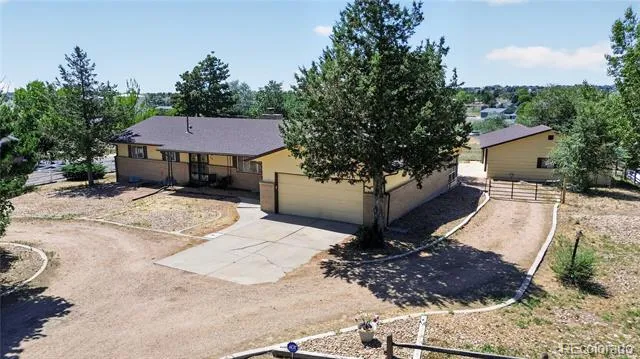
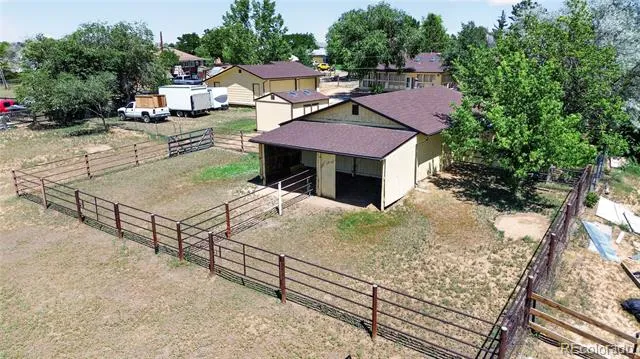
Outside is where the acreage lifestyle truly comes to life! Enjoy an attached 2-car garage, detached garage/shop, barn with 220V electrical service, 2 horse stalls and corrals, hay shed, fenced pasture, lawn-equipment shed, 2 outdoor water hydrants and parking for up to 7 vehicles. Roofs on all buildings and the storage shed were replaced in 2018. NO HOA.
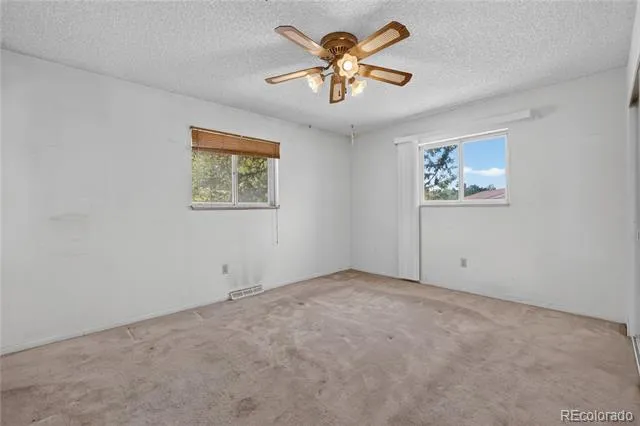
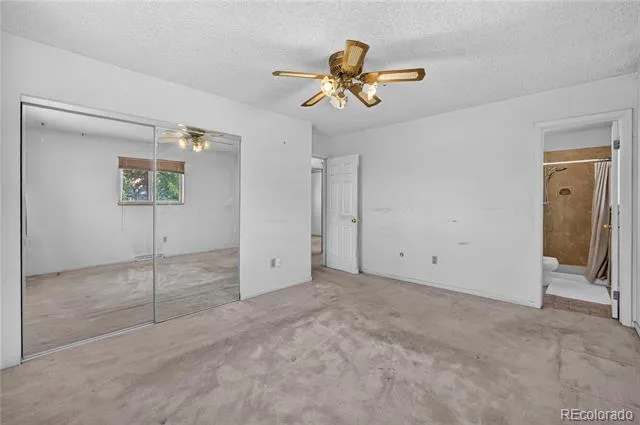
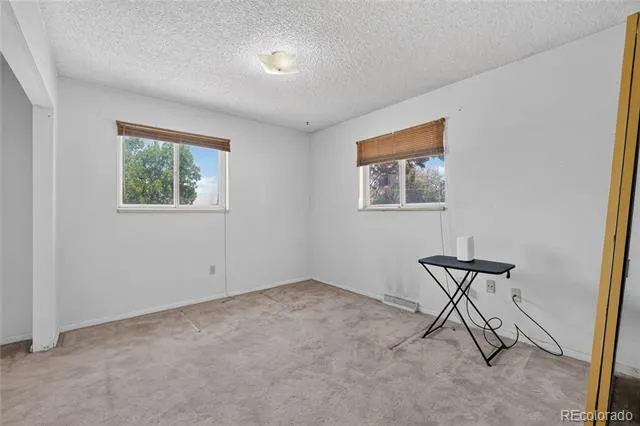
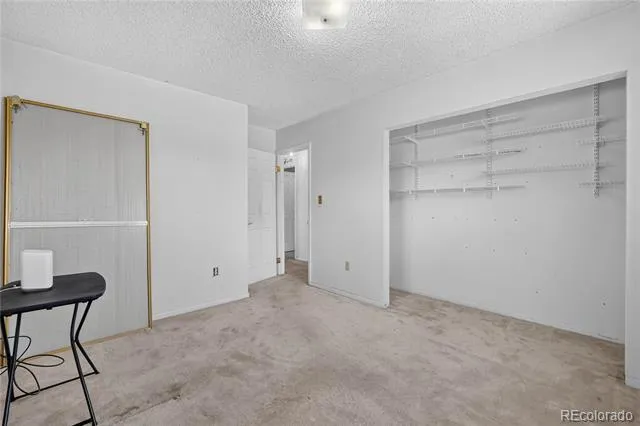
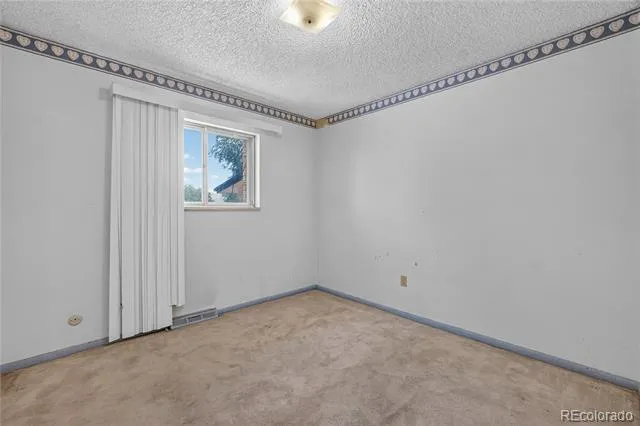
With a full-price offer, Seller will consider select improvements, including painting upstairs and the stairway, hardwood flooring in the dining room and 2 hallways, new bedroom carpet, a new rear patio and replacement of select doors. Bring the horses, hobbies, vehicles and visionand experience the freedom and possibilities of acreage living!
Property Details
- Interior
- Eat-in Kitchen, Granite Counters, Kitchen Island, Walk-In Closet(s)
- Cooling
- Central Air
- Heating
- Forced Air
- Cooling Features
- Central Air
- Bedrooms
- 5
- Bathrooms
- 2.5
- Full Baths
- 1
- 3/4 Baths
- 2
- Stories
- 1
- Exterior Features
- Private Yard
- Exterior Materials
- Private Yard
- Acres
- 0.0
- Square Feet
- 3476
- Lot Size (sqft)
- 1.37
- Parking Features
- 220 Volts, Concrete
- Parking Spaces
- 5
- Parking Type
- Garage
- Parking Garage Spaces
- 5
- Property Type
- Purchase
- Style
- Traditional
- Basement
- 1
- Basement Description
- Finished, Full, Walk-Out Access
- Basement Finished
- 1
- Year Built
- 1972
- Roof
- Composition
- Sewer Information
- Public Sewer
- Utility Source
- Public
- Utility Features
- Electricity Connected, Natural Gas Connected
- Appliances
- Dishwasher, Disposal, Dryer, Microwave, Range, Range Hood, Refrigerator, Washer
- Subdivision
- Hi-Land Acres
- School District
- School District 27-J
- Elementary School
- Brantner
- Middle School
- Roger Quist
- High School
- Riverdale Ridge
- County
- Adams
- Region
- Brighton
- Zoning
- A-1
Location
Legal
Based on information submitted to the MLS GRID as of 2026-09-15T23:00:41Z UTC. All data is obtained from various sources and may not have been verified by broker or MLS GRID. Supplied Open House information is subject to change without notice. All information should be independently reviewed and verified for accuracy. Properties may or may not be listed by the office/agent presenting the information.
Provided By
Listed by Judith A Pfeifer (#b7ad44ef433174e3a18a6c031bd7ab59)
Listing Office: RE/MAX Momentum
Legal Notice
This publication is designed to provide information with regard to the subject matter covered. It is displayed with the understanding that the publisher and authors are not engaged in rendering real estate, legal, accounting, tax, or other professional services and that the publisher and authors are not offering such advice in this publication. If real estate, legal, or other expert assistance is required, the services of a competent, professional person should be sought.
The information contained in this publication is subject to change without notice. METROLIST, INC., DBA RECOLORADO MAKES NO WARRANTY OF ANY KIND WITH REGARD TO THIS MATERIAL, INCLUDING, BUT NOT LIMITED TO, THE IMPLIED WARRANTIES OF MERCHANTABILITY AND FITNESS FOR A PARTICULAR PURPOSE. METROLIST, INC., DBA RECOLORADO SHALL NOT BE LIABLE FOR ERRORS CONTAINED HEREIN OR FOR ANY DAMAGES IN CONNECTION WITH THE FURNISHING, PERFORMANCE, OR USE OF THIS MATERIAL.
Buyer Agency Compensation
The listing broker’s offer of compensation is made only to participants of the MLS where the listing is filed.