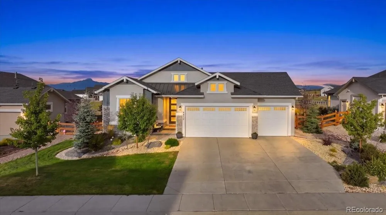
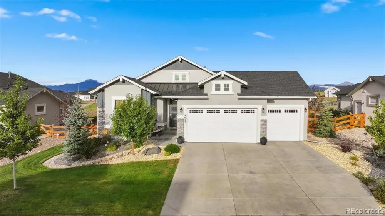
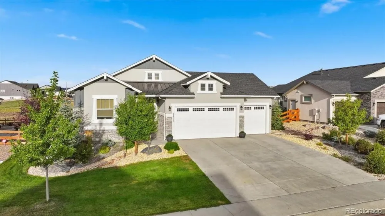
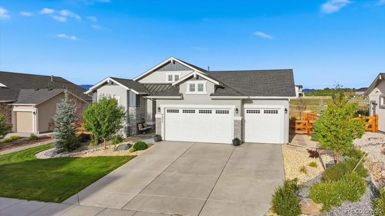
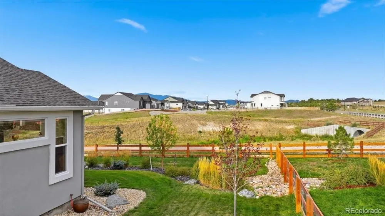
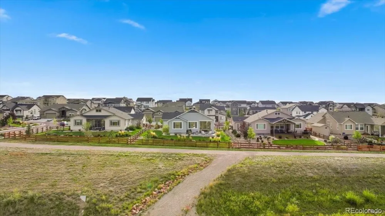
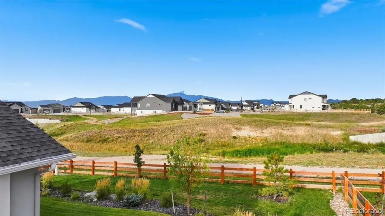
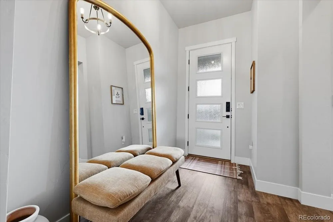
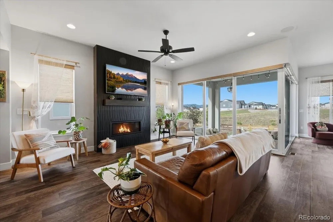
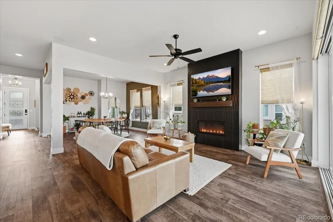
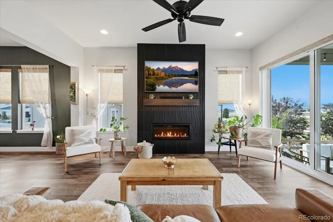
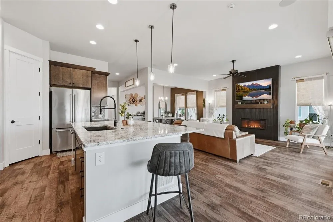
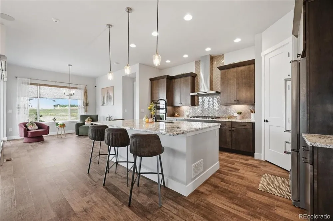
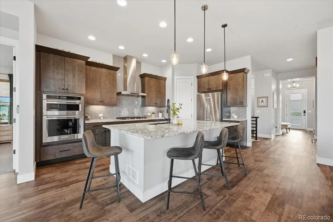
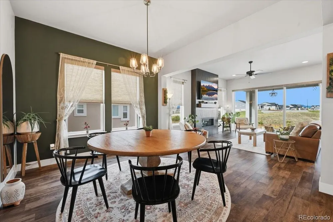
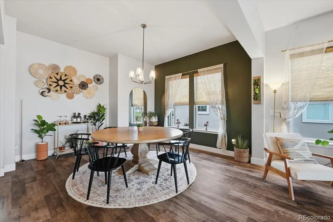
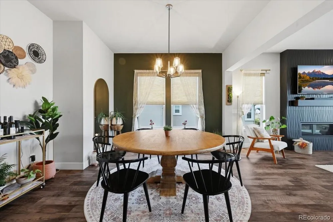
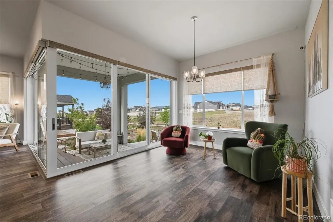
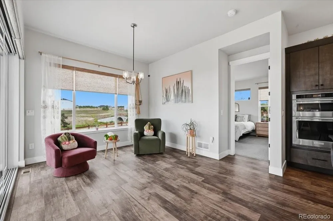
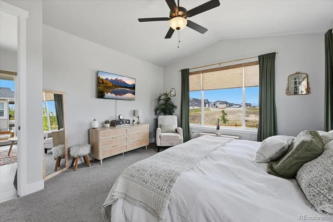
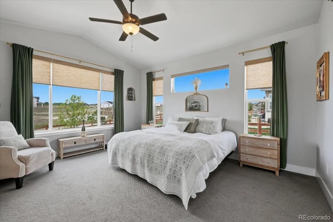
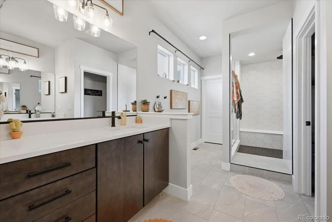
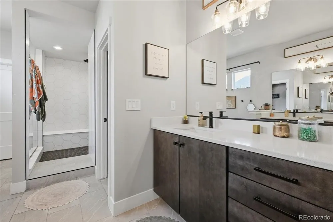
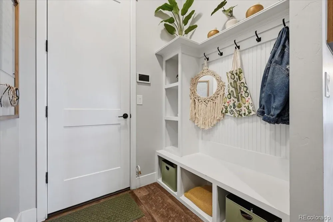
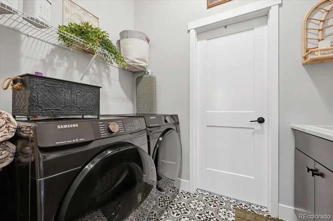
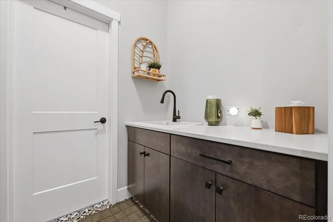
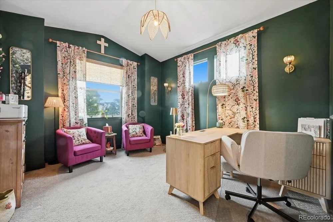
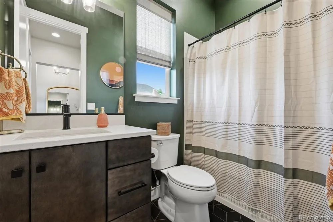
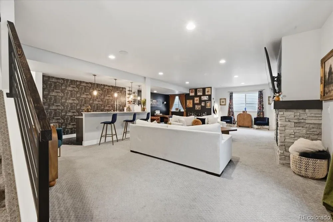
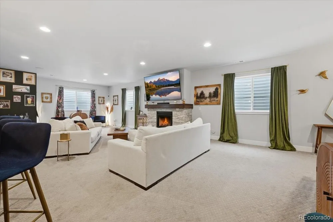
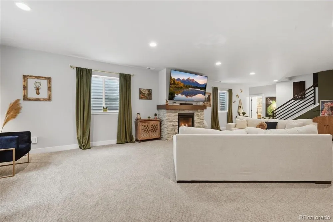
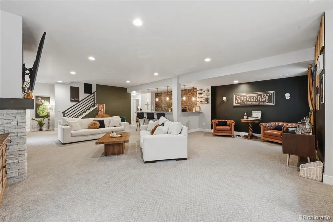
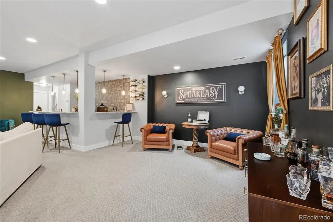
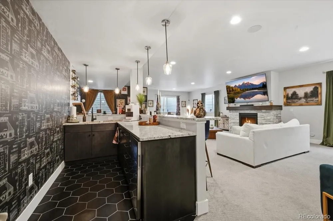
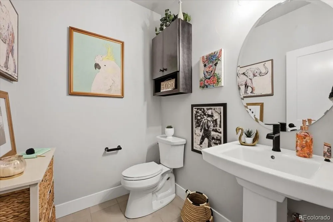
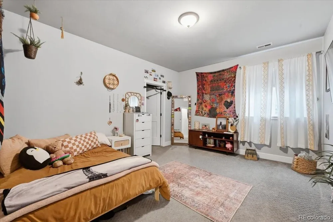
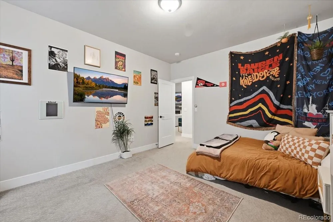
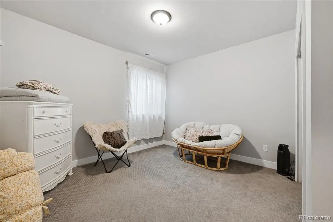
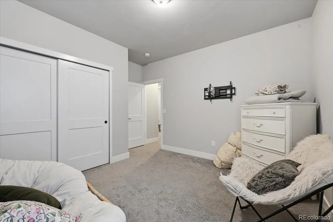
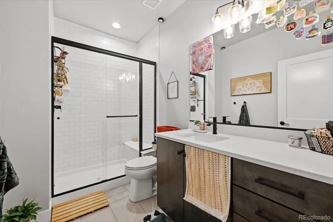
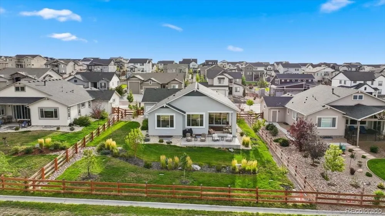
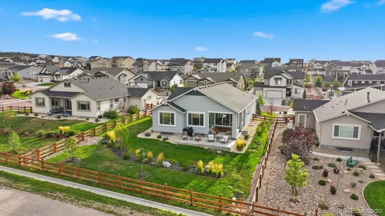
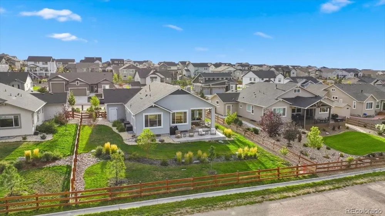
Discover refined Colorado living in this stunning ranch home, in the highly coveted Retreat at Timberridge. Proudly featured as the builder’s model home in the 2022 Parade of Homes, this exceptional home showcases an impressive collection of high-end upgrades, sophisticated finishes, and thoughtfully designed spaces throughout. The moment you step inside, you’ll be captivated by the attention to detail and interior design. This beautifully appointed 4-bedroom, 3.5-bath home offers an elegant formal dining room, an oversized 3-car garage, and an exceptional blend of comfort and entertaining space. At the heart of the home, the gourmet kitchen is both beautiful and functional, featuring rich charcoal-gray stained maple cabinetry, a spacious walk-in pantry, Galaxy White granite countertops, premium KitchenAid stainless steel appliances and a 36" gas cooktop. The open-concept great room is designed for unforgettable gatherings, highlighted by dramatic 90-degree multi-slide glass doors that effortlessly open to an expansive covered outdoor living area. Whether you're enjoying a quiet evening at home or entertaining friends and family, this seamless indoor-outdoor space is sure to become a favorite. The primary suite offers a peaceful retreat with a spa-inspired bathroom featuring a walk-in shower with built-in seat, dual vanities and an oversized walk-in closet. A thoughtfully designed laundry room is located separately and conveniently connects to the primary closet. The finished basement provides an extension of the home’s living space, featuring 9' ceilings, 2 additional bedrooms, 1.5 bathrooms, and a large recreation room. Designed with entertaining in mind, the recreation room features a cozy fireplace and wet bar. The huge unfinished storage room is great for working out. As a former model home, it offers the opportunity to enjoy the elevated finishes and design vision typically found only in a showcase home. This is a home you truly need to experience in person.
Property Details
- Interior
- Ceiling Fan(s), Eat-in Kitchen, Entrance Foyer, High Ceilings, High Speed Internet, Kitchen Island, Open Floorplan, Pantry, Quar
- Fireplaces
- 2
- Cooling
- Central Air
- Heating
- Forced Air
- Cooling Features
- Central Air
- Bedrooms
- 4
- Bathrooms
- 3.0
- Full Baths
- 1
- Half Baths
- 1
- 3/4 Baths
- 2
- View
- City,Meadow,Mountain(s)
- Lot Features
- Greenbelt, Irrigated, Landscaped, Level, Meadow, Open Lot, Sprinklers In Front, Sprinklers In Rear
- Stories
- 1
- Lot Description
- Greenbelt, Irrigated, Landscaped, Level, Meadow, Open Lot, Sprinklers In Front, Sprinklers In Rear
- Exterior Features
- Rain Gutters, Smart Irrigation
- Exterior Materials
- Rain Gutters, Smart Irrigation
- Acres
- 0.275
- Square Feet
- 3577
- Lot Size (sqft)
- 12000.0
- Parking Features
- Concrete, Finished, Heated Garage, Insulated, Lighted, Oversized
- Parking Spaces
- 3
- Parking Type
- Garage
- Parking Garage Spaces
- 3
- Property Type
- Purchase
- Style
- Contemporary
- Basement
- 1
- Basement Description
- Finished, Sump Pump
- Basement Finished
- 1
- Year Built
- 2021
- Foundation
- Concrete Perimeter
- Roof
- Composition
- Sewer Information
- Public Sewer
- Utility Source
- Public
- Utility Features
- Electricity Connected, Internet Access (Wired), Natural Gas Connected
- Appliances
- Bar Fridge, Cooktop, Dishwasher, Disposal, Double Oven, Gas Water Heater, Humidifier, Microwave, Oven, Refrigerator, Self Cleani
- Subdivision
- Retreat at Timberridge
- School District
- District 49
- Elementary School
- Bennett Ranch
- Middle School
- Falcon
- High School
- Falcon
- County
- El Paso
- Region
- Colorado Springs
- Zoning
- PUD
Location
Legal
Based on information submitted to the MLS GRID as of 2026-09-16T01:19:40Z UTC. All data is obtained from various sources and may not have been verified by broker or MLS GRID. Supplied Open House information is subject to change without notice. All information should be independently reviewed and verified for accuracy. Properties may or may not be listed by the office/agent presenting the information.
Provided By
Listed by Ryan Blackburn (#0ab7b581965c95303eb43b74a1ff2825)
Listing Office: RE/MAX Real Estate Group Inc
Legal Notice
This publication is designed to provide information with regard to the subject matter covered. It is displayed with the understanding that the publisher and authors are not engaged in rendering real estate, legal, accounting, tax, or other professional services and that the publisher and authors are not offering such advice in this publication. If real estate, legal, or other expert assistance is required, the services of a competent, professional person should be sought.
The information contained in this publication is subject to change without notice. METROLIST, INC., DBA RECOLORADO MAKES NO WARRANTY OF ANY KIND WITH REGARD TO THIS MATERIAL, INCLUDING, BUT NOT LIMITED TO, THE IMPLIED WARRANTIES OF MERCHANTABILITY AND FITNESS FOR A PARTICULAR PURPOSE. METROLIST, INC., DBA RECOLORADO SHALL NOT BE LIABLE FOR ERRORS CONTAINED HEREIN OR FOR ANY DAMAGES IN CONNECTION WITH THE FURNISHING, PERFORMANCE, OR USE OF THIS MATERIAL.
Buyer Agency Compensation
The listing broker’s offer of compensation is made only to participants of the MLS where the listing is filed.